4 Bedrooms 3 Full Baths Downstairs Bed & Bath Vaulted Ceilings Spacious Patio 2-Car Garage Start outside, where an expansive paved backyard and patio provide plenty of room for outdoor dining, entertaining, lounging, play, or creating your own backyard retreat. Mature greenery adds a comfortable backdrop and privacy. Inside you will find a bright kitchen with generous cabinetry, stainless steel appliances, ample counterspace, and an efficient layout. Vaulted ceilings and abundant natural light add to the open, airy feel of the main living space, with hard-surface flooring throughout much of the home. One of the home's standout features is the bedroom and full bathroom located downstairs a valuable and versatile setup for guests, multigenerational living, a private home office, or anyone who prefers a bedroom without stairs. Upstairs are three additional bedrooms and two full bathrooms, including the primary suite with vaulted ceilings and a private ensuite bath. Approximately 1,537 square feet, a downstairs bedroom and full bath, generous outdoor living space, and a two-car garage, 1229 Fall Creek Road makes smart use of its footprint while offering flexibility for the way you. Conveniently located in Sacramento's Natomas area near shopping, dining, parks, and everyday amenities.
Active
$492,970
1229 Fall Creek Way, Sacramento, CA 95833
4beds
1,537sqft
Single Family Residence
Built in 1985
4,791 Square Feet Lot
$490,700 Zestimate®
$321/sqft
$-- HOA
What's special
Two-car garageAbundant natural lightDownstairs bed and bathSpacious patioStainless steel appliancesGenerous outdoor living spaceVaulted ceilings
- 18 days
- 767
- 80
Zillow last checked:
Listing updated:
Listed by:
Deanna Montgomery DRE #01889047 916-251-9297,
@Home
Source: MetroList Services of CA,MLS#: 226118853Originating MLS: MetroList Services, Inc.
Facts & features
Interior
Bedrooms & bathrooms
- Bedrooms: 4
- Bathrooms: 3
- Full bathrooms: 3
Dining room
- Features: Formal Area
Kitchen
- Features: Pantry Closet, Quartz Counter
Heating
- Central
Cooling
- Ceiling Fan(s), Central Air
Appliances
- Included: Free-Standing Refrigerator, Dishwasher, Disposal, Microwave, Free-Standing Electric Range
- Laundry: Inside
Features
- Flooring: Laminate
- Number of fireplaces: 1
- Fireplace features: Living Room, Wood Burning
Interior area
- Total interior livable area: 1,537 sqft
Property
Parking
- Total spaces: 4
- Parking features: Attached, Garage Door Opener, Garage Faces Front
- Attached garage spaces: 2
- Uncovered spaces: 2
Features
- Fencing: Back Yard,Wood
Lot
- Size: 4,791 Square Feet
- Features: Other
Details
- Additional structures: Storage
- Parcel number: 22509720230000
- Zoning: R-1A
- Special conditions: Standard
Construction
Type & style
- Home type: SingleFamily
- Property subtype: Single Family Residence
Materials
- Stucco, Wood
- Foundation: Slab
- Roof: Shingle
Condition
- Year built: 1985
Utilities & green energy
- Electric: 220 Volts in Laundry
- Sewer: Public Sewer
- Water: Meter on Site
- Utilities for property: Sewer In & Connected
Community & HOA
Location
- Region: Sacramento
Financial & listing details
- Price per square foot: $321/sqft
- Tax assessed value: $337,375
- Price range: $493K - $493K
- Date on market: 10/1/2026
Estimated market value
$490,700
$466,000 - $515,000
$3,143/mo
Price history
| Date | Event | Price |
|---|---|---|
| 10/1/2026 | Listed for sale | $492,970+73%$321/sqft |
Source: MetroList Services of CA #226118853 Report a problem | ||
| 1/23/2017 | Sold | $285,000+96.6%$185/sqft |
Source: MetroList Services of CA #16074945 Report a problem | ||
| 12/23/2010 | Listing removed | $145,000$94/sqft |
Source: Chanteclair Realty #90005421 Report a problem | ||
| 2/3/2010 | Pending sale | $145,000$94/sqft |
Source: Chanteclair Realty #90005421 Report a problem | ||
| 7/1/2009 | Sold | $145,000$94/sqft |
Source: Public Record Report a problem | ||
| 2/15/2009 | Listed for sale | $145,000-44.2%$94/sqft |
Source: iHOUSEWeb Solutions, Inc #90005421 Report a problem | ||
| 10/14/2003 | Sold | $260,000+91.9%$169/sqft |
Source: Public Record Report a problem | ||
| 3/1/2000 | Sold | $135,500-3.2%$88/sqft |
Source: MetroList Services of CA #152000690 Report a problem | ||
| 12/30/1993 | Sold | $140,000$91/sqft |
Source: Public Record Report a problem | ||
Public tax history
| Year | Property taxes | Tax assessment |
|---|---|---|
| 2026 | -- | $337,375 +2% |
| 2025 | $4,289 +3.9% | $330,761 +2% |
| 2024 | $4,129 -0.5% | $324,276 +2% |
| 2023 | $4,148 +6.1% | $317,918 +2% |
| 2022 | $3,909 +0.4% | $311,685 +2% |
| 2021 | $3,893 +1% | $305,575 +1% |
| 2020 | $3,855 +1.3% | $302,443 +2% |
| 2019 | $3,806 +4.9% | $296,514 +2% |
| 2018 | $3,627 +60.6% | $290,700 +80.3% |
| 2017 | $2,258 -40.4% | $161,264 +2% |
| 2016 | $3,787 -10.7% | $158,103 +1.5% |
| 2015 | $4,242 | $155,729 +2% |
| 2014 | $4,242 | $152,680 +0.5% |
| 2013 | -- | $151,991 +18.6% |
| 2012 | -- | $128,107 -7% |
| 2011 | -- | $137,749 -5% |
| 2010 | -- | $145,000 -48.5% |
| 2008 | -- | $281,430 +2% |
| 2007 | -- | $275,913 +2% |
| 2006 | -- | $270,504 +2% |
| 2005 | -- | $265,200 +2% |
| 2004 | -- | $260,000 +80.8% |
| 2003 | -- | $143,793 +2% |
| 2002 | -- | $140,974 +2% |
| 2001 | -- | $138,210 -5.5% |
| 2000 | -- | $146,187 |
Find assessor info on the county website
Monthly payment
Est. payment
Payment breakdown
Explore the cost of this home by adjusting the details. Changes won't be saved.Climate risks
Neighborhood: South Natomas
- $394,1002 bd2 ba1.1k sqft1223 Fall Creek Way, Sacramento, CA 95833Off Market
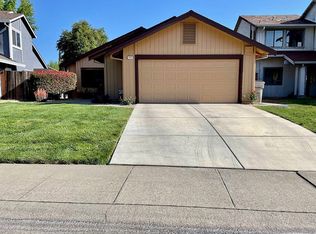
- $418,1003 bd2 ba1.3k sqft1233 Fall Creek Way, Sacramento, CA 95833Off Market

- $469,6004 bd3 ba1.7k sqft1217 Fall Creek Way, Sacramento, CA 95833Off Market
- $425,1003 bd2 ba1.5k sqft1237 Fall Creek Way, Sacramento, CA 95833Off Market
Similar homes
- $499,9994 bd3 ba1.5k sqft2193 Glenrio Way, Sacramento, CA 95833For Sale
 MLS ID #226128746, Taylor Scigliano. MetroList Services of CA
- $495,0003 bd3 ba1.5k sqft272 River Run Cir, Sacramento, CA 95833For Sale
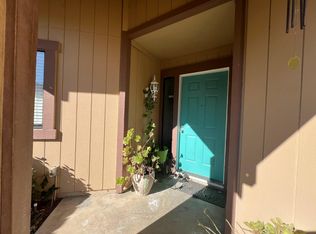 MLS ID #226124316, Dilruba Khan. MetroList Services of CA
- $500,0004 bd3 ba1.7k sqft1511 Newborough Dr, Sacramento, CA 95833For Sale
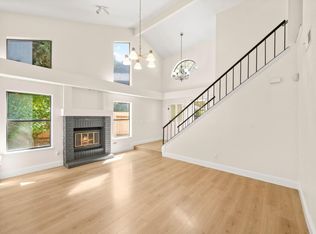 MLS ID #226115237, Jose Chavez. MetroList Services of CA
- $429,9004 bd2 ba1.1k sqft3092 Parody Way, Sacramento, CA 95833For Sale
 MLS ID #226124723, Chris De Mattei. MetroList Services of CA
