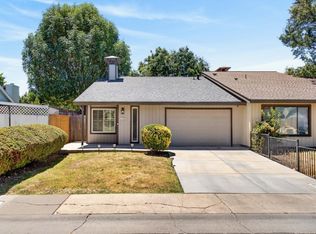
Welcome to this beautifully remodeled home at 1218 Edmonton Dr! Thoughtfully updated with modern comforts and stylish finishes, this home with a brand-new HVAC system, fresh flooring throughout, new fence and pristine interior and exterior paint. The kitchen shines with new appliances, soft-close cabinets, and drawers, creating an elegant yet functional space perfect for cooking and entertaining. The primary suite offers a retreat of its own with a huge walk-in closet, providing ample storage and organization. Enjoy the convenience and charm of this move-in-ready home in a desirable Sacramento location!
Closed
Est. $437,400
1218 Edmonton Dr, Sacramento, CA 95833
3beds
1,441sqft
Multi Family
Built in 1982
-- sqft lot
$437,400 Zestimate®
$304/sqft
$-- HOA
Overview
- 101 days |
- 23 |
- 1 |
Likely to sell faster than
Zillow last checked:
Listing updated:
Listed by:
Carl Salazar DRE #02136741 916-224-0828,
Diamond Quality Real Estate
Source: MetroList Services of CA,MLS#: 224101982Originating MLS: MetroList Services, Inc.
Facts & features
Interior
Bedrooms & bathrooms
- Bedrooms: 3
- Bathrooms: 2
- Full bathrooms: 2
Rooms
- Room types: Master Bathroom, Master Bedroom, Dining Room, Kitchen, Living Room
Primary bedroom
- Features: Walk-In Closet
Primary bathroom
- Features: Shower Stall(s)
Dining room
- Features: Dining/Living Combo, Formal Area
Kitchen
- Features: Quartz Counter
Heating
- Central, Fireplace(s)
Cooling
- Ceiling Fan(s), Central Air
Appliances
- Included: Free-Standing Refrigerator, Gas Water Heater, Range Hood, Dishwasher, Microwave, Free-Standing Electric Oven, Free-Standing Electric Range
- Laundry: In Garage
Features
- Flooring: Simulated Wood, Laminate, Vinyl
- Number of fireplaces: 1
- Fireplace features: Living Room, Wood Burning, See Remarks, Other
Interior area
- Total interior livable area: 1,441 sqft
Property
Parking
- Total spaces: 1
- Parking features: Garage Door Opener, Garage Faces Front
- Garage spaces: 1
Features
- Stories: 2
- Fencing: Wood
Lot
- Size: 4,356 Square Feet
- Features: Shape Regular
Details
- Parcel number: 22507110040000
- Zoning description: R-1A
- Special conditions: Standard
Construction
Type & style
- Home type: MultiFamily
- Property subtype: Multi Family
- Attached to another structure: Yes
Materials
- Stucco, Frame, Wood
- Foundation: Concrete, Slab
- Roof: Composition
Condition
- Year built: 1982
Utilities & green energy
- Sewer: Sewer Connected, Public Sewer
- Water: Public
- Utilities for property: Cable Available, Public, Electric, Internet Available, Natural Gas Connected, Sewer Connected
Community & HOA
Location
- Region: Sacramento
Financial & listing details
- Price per square foot: $304/sqft
- Tax assessed value: $430,000
- Annual tax amount: $5,881
- Date on market: 7/3/2025
Visit our professional directory to find a foreclosure specialist in your area that can help with your home search.
Find a foreclosure agentForeclosure details
Estimated market value
$437,400
$416,000 - $459,000
$2,879/mo
Price history
| Date | Event | Price |
|---|---|---|
| 10/8/2024 | Sold | $430,000+1.2%$298/sqft |
Source: MetroList Services of CA #224101982 Report a problem | ||
| 9/18/2024 | Pending sale | $424,900$295/sqft |
Source: MetroList Services of CA #224101982 Report a problem | ||
| 9/12/2024 | Listed for sale | $424,900+44%$295/sqft |
Source: MetroList Services of CA #224101982 Report a problem | ||
| 8/25/2023 | Sold | $295,000+199.5%$205/sqft |
Source: Public Record Report a problem | ||
| 9/22/2009 | Sold | $98,500-30.6%$68/sqft |
Source: Public Record Report a problem | ||
| 10/15/2008 | Sold | $142,000-31.4%$99/sqft |
Source: Public Record Report a problem | ||
| 11/10/2003 | Sold | $207,000+80%$144/sqft |
Source: MetroList Services of CA #30051841 Report a problem | ||
| 5/31/2000 | Sold | $115,000$80/sqft |
Source: MetroList Services of CA #152007666 Report a problem | ||
Public tax history
| Year | Property taxes | Tax assessment |
|---|---|---|
| 2025 | $5,881 +29.4% | $430,000 +26.5% |
| 2024 | $4,544 +16.4% | $340,000 +90.5% |
| 2023 | $3,905 +3.7% | $178,467 +2% |
| 2022 | $3,765 -12% | $174,969 +2% |
| 2021 | $4,281 +0.9% | $171,539 +1% |
| 2020 | $4,242 +0.3% | $169,781 +2% |
| 2019 | $4,228 +0.4% | $166,453 +2% |
| 2018 | $4,210 +27.9% | $163,190 +2% |
| 2017 | $3,292 +47.4% | $159,991 +2% |
| 2016 | $2,233 +8.3% | $156,855 +1.5% |
| 2015 | $2,061 | $154,500 +2% |
| 2014 | $2,061 | $151,475 +0.5% |
| 2013 | -- | $150,791 +2% |
| 2012 | -- | $147,835 +2% |
| 2011 | -- | $144,938 +0.8% |
| 2010 | -- | $143,856 -35.8% |
| 2008 | -- | $224,060 +2% |
| 2007 | -- | $219,668 +2% |
| 2006 | -- | $215,362 +2% |
| 2005 | -- | $211,140 +2% |
| 2004 | -- | $207,000 +69.6% |
| 2003 | -- | $122,037 +2% |
| 2002 | -- | $119,645 +2% |
| 2001 | -- | $117,300 +24% |
| 2000 | -- | $94,601 |
Find assessor info on the county website
Monthly payment
Climate risks
Neighborhood: South Natomas
Nearby schools
GreatSchools rating
- 1/10American Lakes Elementary SchoolGrades: K-8Distance: 0.6 mi
- 4/10Natomas High SchoolGrades: 9-12Distance: 0.6 mi
- $299,9003 bd2 ba1.4k sqft1212 Edmonton Dr, Sacramento, CA 95833Off Market

- $377,5002 bd2 ba1k sqft1224 Edmonton Dr, Sacramento, CA 95833Off Market
- $422,7003 bd2 ba1.4k sqft1206 Edmonton Dr, Sacramento, CA 95833Off Market

- $559,5007 bd3 ba2k sqft35 Alvares Ct, Sacramento, CA 95833Off Market
- $421,6003 bd2 ba1.4k sqft1230 Edmonton Dr, Sacramento, CA 95833Off Market
- $408,4003 bd2 ba1.4k sqft1200 Edmonton Dr, Sacramento, CA 95833Off Market
- $453,9003 bd2 ba1.3k sqft15 Alvares Ct, Sacramento, CA 95833Off Market
- $353,2002 bd2 ba1.1k sqft3101 Iberian Dr, Sacramento, CA 95833Off Market
Similar homes
- $--3 bd2 ba1.4k sqft1133 San Ignacio Way, Sacramento, CA 95833Auction
 Auction.com 2
 - $--4 bd2 ba1.6k sqft2971 Brookstone Way, Sacramento, CA 95833Auction
 Auction.com 2
 - $399,0002 bd2 ba1.1k sqft1754 Urbana Way, Sacramento, CA 95833For Sale
 MLS ID #226093623, Terrelle Keys. MetroList Services of CA
 - $--3 bd2 ba1.4k sqft2174 Lejano Way, Sacramento, CA 95833Auction
 ServiceLink Auction
 - $450,0003 bd2 ba1.2k sqft1026 W El Camino Ave, Sacramento, CA 95833For SaleMLS ID #226089747, Kim Lukenbill. MetroList Services of CA
- $475,0003 bd3 ba1.5k sqft118 Saginaw Cir, Sacramento, CA 95833For SaleMLS ID #226012297, David Orr. MetroList Services of CA
- $475,0002 bd2 ba951 sqft1747 Tourney Way, Sacramento, CA 95833For SaleMLS ID #226093795, Miyo Freeman. MetroList Services of CA
- $518,8883 bd2 ba1.3k sqft1450 Oak Nob Way, Sacramento, CA 95833For SaleMLS ID #226075960, Stephanie Silos. MetroList Services of CA
- $395,0003 bd2 ba1.2k sqft139 Cathcart Ave, Sacramento, CA 95838For SaleMLS ID #226092111, Eve Abrahams. MetroList Services of CA
- $419,9903 bd2 ba1.2k sqft3384 Starry Sky Walk, Sacramento, CA 95834New ConstructionMetroList Services of CA
- $430,0003 bd3 ba1.4k sqft1188 Rio Royal Way, Sacramento, CA 95834For SaleMLS ID #226088783, Haime Martinez. MetroList Services of CA
- $540,0003 bd2 ba1.5k sqft10 Tananger Ct, Sacramento, CA 95833For SaleMLS ID #226075220, CJ Lynch. MetroList Services of CA
- $500,0003 bd2 ba1.6k sqft46 Cedro Cir, Sacramento, CA 95833For SaleMLS ID #226069320, Shadi Qutub. MetroList Services of CA
- $419,9903 bd2 ba1.3k sqft929 Northern Sky Pl, Sacramento, CA 95834New ConstructionMetroList Services of CA
- $399,0002 bd2 ba1.2k sqft95 Saginaw Cir, Sacramento, CA 95833For SaleMLS ID #226031139, Monica Workman. MetroList Services of CA
- $429,9903 bd3 ba1.3k sqft3820 Western Ave Lot 107, Sacramento, CA 95838New ConstructionMetroList Services of CA
- $360,0002 bd1 ba1k sqft1802 Urbana Way, Sacramento, CA 95833For SaleMLS ID #226083335, Danny Camarena. MetroList Services of CA
- $529,0004 bd2 ba1.6k sqft2846 Camarillo Dr, Sacramento, CA 95833For SaleMLS ID #226066088, Palemon Lepe, Jr. MetroList Services of CA
- $575,0003 bd2 ba1.6k sqft3060 Rockford Way, Sacramento, CA 95833For SaleMLS ID #226090815, Jaskarn Johal. MetroList Services of CA
- $425,0004 bd-- ba2k sqft89-87 Olmstead Dr, Sacramento, CA 95838For SaleMLS ID #226056981, Rae Bell. MetroList Services of CA
