Welcome to 3060 Rockford Way, a stunning turnkey home located in one of Sacramento's most sought-after neighborhoods. Thoughtfully redesigned from top to bottom, this fully renovated residence offers the perfect blend of modern style and everyday comfort. Step inside to an open-concept floor plan featuring a beautifully remodeled kitchen with new cabinetry, new appliances, designer finishes, and seamless flow into the spacious living and dining areasperfect for entertaining. Enjoy peace of mind with a brand-new HVAC system, fully updated bathrooms, fresh interior and exterior paint, and quality upgrades throughout. The backyard is an entertainer's dream with a sparkling pool, offering the perfect space to relax or host family and friends. Every detail has been completed, making this home truly move-in ready with nothing left to do but unpack. Located in a highly desirable neighborhood close to parks, shopping, dining, and top-rated amenities, this exceptional property offers the rare opportunity to own a fully renovated home in a prime Sacramento location.
Active
$575,000
3060 Rockford Way, Sacramento, CA 95833
3beds
1,685sqft
:
Get pre-qualified$3,816/mo
Single Family Residence
Built in 1985
6,969 Square Feet Lot
$572,300 Zestimate®
$341/sqft
$-- HOA
What's special
Sparkling poolDesigner finishesBrand-new hvac systemOpen-concept floor planBeautifully remodeled kitchenFully updated bathroomsNew appliances
- 10 days |
- 854 |
- 58 |
Likely to sell faster than
Zillow last checked:
Listing updated:
Listed by:
Jaskarn Johal DRE #01707484 530-218-1545,
Keller Williams Realty-Yuba Sutter
Source: MetroList Services of CA,MLS#: 226090815Originating MLS: MetroList Services, Inc.
Facts & features
Interior
Bedrooms & bathrooms
- Bedrooms: 3
- Bathrooms: 2
- Full bathrooms: 2
Dining room
- Features: Breakfast Nook, Space in Kitchen, Formal Area
Kitchen
- Features: Quartz Counter, Kitchen/Family Combo
Heating
- Central
Cooling
- Ceiling Fan(s), Central Air
Appliances
- Laundry: Hookups Only
Features
- Flooring: Luxury Vinyl Plank
- Number of fireplaces: 1
- Fireplace features: Gas
Interior area
- Total structure area: 0
- Total interior livable area: 1,685 sqft
Property
Parking
- Total spaces: 2
- Parking features: Covered, Garage Faces Front
- Garage spaces: 2
Features
- Has private pool: Yes
- Pool features: In Ground
Lot
- Size: 6,969 Square Feet
- Features: Sprinklers In Front
Details
- Parcel number: 22506820030000
- Zoning: RESIDENTIAL
- Special conditions: Other
Construction
Type & style
- Home type: SingleFamily
- Property subtype: Single Family Residence
Materials
- Stucco, Wood
- Foundation: Slab
- Roof: Shingle
Condition
- Year built: 1985
Utilities & green energy
- Electric: 220 Volts in Laundry
- Sewer: Public Sewer
- Water: Public
- Utilities for property: Public
Community & HOA
Location
- Region: Sacramento
Financial & listing details
- Price per square foot: $341/sqft
- Tax assessed value: $226,710
- Annual tax amount: $3,084
- Price range: $575K - $575K
- Date on market: 7/17/2026
Estimated market value
$572,300
$544,000 - $601,000
$3,040/mo
Price history
| Date | Event | Price |
|---|---|---|
| 7/17/2026 | Listed for sale | $575,000+42%$341/sqft |
Source: MetroList Services of CA #226090815 Report a problem | ||
| 6/1/2026 | Sold | $405,000$240/sqft |
Source: Public Record Report a problem | ||
Public tax history
| Year | Property taxes | Tax assessment |
|---|---|---|
| 2025 | $3,084 -3.8% | $226,710 +2% |
| 2024 | $3,206 +5.4% | $222,266 +2% |
| 2023 | $3,042 +2.3% | $217,909 +2% |
| 2022 | $2,974 -0.5% | $213,637 +2% |
| 2021 | $2,989 +0% | $209,449 +1% |
| 2020 | $2,988 +1.5% | $207,302 +2% |
| 2019 | $2,944 +3.6% | $203,238 +2% |
| 2018 | $2,841 +2.3% | $199,254 +2% |
| 2017 | $2,776 +2.2% | $195,348 +2% |
| 2016 | $2,715 +9.9% | $191,519 +1.5% |
| 2015 | $2,471 | $188,643 +2% |
| 2014 | $2,471 | $184,949 +0.5% |
| 2013 | -- | $184,114 +2% |
| 2012 | -- | $180,505 +2% |
| 2011 | -- | $176,967 +0.8% |
| 2010 | -- | $175,645 +1.8% |
| 2008 | -- | $172,612 +2% |
| 2007 | -- | $169,228 +2% |
| 2006 | -- | $165,911 +2% |
| 2005 | -- | $162,659 +2% |
| 2004 | -- | $159,470 +1.9% |
| 2003 | -- | $156,548 +2% |
| 2002 | -- | $153,479 +2% |
| 2001 | -- | $150,471 +11.6% |
| 2000 | -- | $134,776 |
Find assessor info on the county website
Monthly payment
Est. payment
Payment breakdown
Explore the cost of this home by adjusting the details. Changes won't be saved.Climate risks
Neighborhood: South Natomas
Nearby schools
GreatSchools rating
- 1/10American Lakes Elementary SchoolGrades: K-8Distance: 0.5 mi
- 4/10Natomas High SchoolGrades: 9-12Distance: 0.5 mi
- $497,5003 bd2 ba1.6k sqft3056 Rockford Way, Sacramento, CA 95833Off Market

- $475,9003 bd2 ba1.4k sqft3064 Rockford Way, Sacramento, CA 95833Off Market
- $485,7003 bd2 ba1.4k sqft3055 Mill Oak Way, Sacramento, CA 95833Off Market
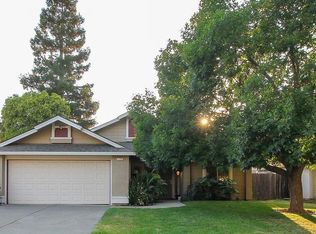
- $450,8003 bd2 ba1.4k sqft3051 Mill Oak Way, Sacramento, CA 95833Off Market

- $434,4003 bd2 ba1.3k sqft3059 Mill Oak Way, Sacramento, CA 95833Off Market
- $463,0003 bd2 ba1.4k sqft3052 Rockford Way, Sacramento, CA 95833Sold
- $455,5003 bd2 ba1.4k sqft3068 Rockford Way, Sacramento, CA 95833Off Market
- $460,0003 bd2 ba1.4k sqft2 Tinneil Ct, Sacramento, CA 95833Off Market
A local agent can set up tours, give advice and negotiate with sellers.
Similar homes
- $598,0005 bd3 ba2k sqft23 Dakota Ct, Sacramento, CA 95833For Sale
 MLS ID #226077922, Manny Nguyen. MetroList Services of CA
 - $465,0004 bd3 ba1.5k sqft1652 Vallarta Cir, Sacramento, CA 95834For Sale
 MLS ID #226070282, Parm Atwal. MetroList Services of CA
 - $574,9003 bd2 ba2k sqft2551 Carlsbad Ave, Sacramento, CA 95821For Sale
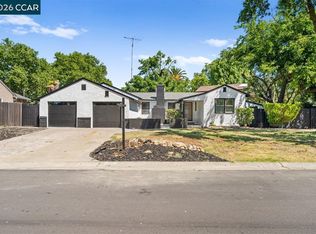 MLS ID #41138311, Jorge Soto. CCAR
 - $519,0004 bd3 ba1.8k sqft3809 Havengate Way, Sacramento, CA 95834For Sale
 MLS ID #226083175, Star McBride, KW Vaca Valley. BAREIS
 - $575,0003 bd2 ba1.7k sqft3004 Leta Ln, Sacramento, CA 95821For SaleMLS ID #226077314, Parm Atwal. MetroList Services of CA
- $650,0003 bd2 ba1.6k sqft4325 Baywood Way, Sacramento, CA 95864For SaleMLS ID #226092412, Kyle Groves. MetroList Services of CA
- $649,0003 bd2 ba1.2k sqft2100 9th St, Sacramento, CA 95818For SaleMLS ID #226084909, Scott Ostrode. MetroList Services of CA
- $565,0004 bd2 ba1.8k sqft4945 Pasadena Ave, Sacramento, CA 95841For SaleMLS ID #226038457, Benjamin Balagtas. MetroList Services of CA
- $489,0003 bd2 ba1.5k sqft9 Graff Rig Ct, Sacramento, CA 95838For SaleMLS ID #226078408, Tony Ammirato. MetroList Services of CA
- $649,5004 bd2 ba1.8k sqft3900 Green Forest Ln, Sacramento, CA 95821For SaleMLS ID #226081648, Paris Eghterafi. MetroList Services of CA
- $465,0003 bd2 ba1.5k sqft4304 Iowa Ave, Sacramento, CA 95824For SaleMLS ID #226093671, Enrique Tellez. MetroList Services of CA
- $469,0003 bd2 ba1.6k sqft3609 Belden St, Sacramento, CA 95838For SaleMLS ID #226062864, Jasmine Sunkara. MetroList Services of CA
- $749,0003 bd3 ba2.3k sqft15 De Laveaga Ct, Sacramento, CA 95831For SaleMLS ID #226093246, Katerina Bobak. MetroList Services of CA
- $475,0003 bd2 ba1.2k sqft5851 Shenandoah Dr, Sacramento, CA 95841For SaleMLS ID #226091581, Eduardo Aguilar. MetroList Services of CA
- $635,0003 bd2 ba1.6k sqft5517 Helen Way, Sacramento, CA 95822For SaleMLS ID #226058064, Garrett Sarantakos. MetroList Services of CA
- $599,0002 bd2 ba1.8k sqft815 Commons Dr, Sacramento, CA 95825For SaleMLS ID #226076320, Barbara Frago. MetroList Services of CA
- $479,0004 bd2 ba1.6k sqft208 Nimitz Street, Sacramento, CA 95838For SaleMLS ID #226078720, Gilberto C Rodriquez, Frontline Network Realty, Inc.. BAREIS
- $599,0003 bd2 ba1.1k sqft3819 Kroy Way, Sacramento, CA 95820For SaleMLS ID #226083075, Michael Riccobuano. MetroList Services of CA
- $549,9003 bd2 ba1.4k sqft5530 Claiborne Way, Orangevale, CA 95662For SaleMLS ID #226093411, Natalya Maznik. MetroList Services of CA
- $549,9003 bd2 ba1.6k sqft6231 Paris St, Citrus Heights, CA 95621For SaleMLS ID #226090129, Natalya Maznik. MetroList Services of CA
Local buyer's agents are ready to help
