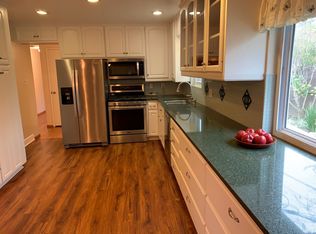
There are homes you walk into & homes that make you feel something before you ever reach the front door. At Marley Way, it starts beneath the canopy of a magnificent front-yard tree, creating a setting that feels almost transported from a redwood forest. It's peaceful, established, and immediately inviting, the kind of entrance that makes you want to slow down and stay awhile. Inside, gorgeous hardwood floors bring warmth & character to this 3bd/2ba, while the thoughtfully opened-up floor plan creates the easy, connected lifestyle buyers love today. The living room, dining area, & kitchen flow together in a true great-room concept updated from its original 1958 vintage to a crisp modern white on white, with a charming built-in desk tucked perfectly into the space for homework, working from home, or keeping life organized. Then your eye is drawn straight outside. A large picture window frames beautiful views of the pool & lush backyard, turning the outdoors into part of the living space & filling the room with light. Whether you're hosting friends for dinner, watching friends splash in the pool, or simply enjoying a quiet morning coffee, this is a home that feels designed for real life. The beautiful hardwood floors continue down the hallway to an updated, fresh hall bathroom and secondary bedrooms that are truly cute as a button. The primary suite offers its own ensuite bath & something even better: a private slider leading directly to the backyard and pool. Imagine stepping outside on a summer morning for a swim or ending the day with the doors open & the evening air drifting in. The backyard may be where this home completely steals your heart. There's a lovely pool for Sacramento summers, a grassy area for play, fruit trees & grapevines, raised garden beds ready for herbs, flowers, or homegrown vegetables, & plenty of room to gather with the people you love. A large storage shed adds practicality, while generous side access offers space for an RV, boat, toys, or whatever your next adventure requires. Set on a lovely street near parks, highly regarded public & private schools, Whole Foods, dining, & convenient freeway access, Marley Way offers that increasingly hard-to-find combination of character, lifestyle, space, location & modern amenities. Come for the tree-lined setting & beautiful hardwood floors. Stay for the pool, the backyard, & the feeling that this just might be the place where your next chapter begins!
Active
$550,000
4356 Marley Dr, Sacramento, CA 95821
3beds
1,408sqft
Single Family Residence
Built in 1959
10,018 Square Feet Lot
$546,200 Zestimate®
$391/sqft
$-- HOA
What's special
Updated fresh hall bathroomThoughtfully opened-up floor planFruit trees and grapevinesTree-lined settingMagnificent front-yard treeGrassy area for playCharming built-in desk
- 8 days
- 868
- 63
Likely to sell faster than
Zillow last checked:
Listing updated:
Listed by:
Britt Wiseman DRE #01414550 916-420-0702,
Coldwell Banker Realty
Source: MetroList Services of CA,MLS#: 226109406Originating MLS: MetroList Services, Inc.
Facts & features
Interior
Bedrooms & bathrooms
- Bedrooms: 3
- Bathrooms: 2
- Full bathrooms: 2
Rooms
- Room types: Bathroom, Possible Guest, Great Room, Kitchen, Living Room
Primary bedroom
- Features: Closet, Outside Access
Primary bathroom
- Features: Shower Stall(s), Tile, Window
Dining room
- Features: Bar, Formal Area
Kitchen
- Features: Other Counter, Pantry Cabinet, Slab Counter, Kitchen Island, Kitchen/Family Combo
Heating
- Central, Fireplace Insert
Cooling
- Ceiling Fan(s), Central Air
Appliances
- Included: Gas Plumbed, Built-In Gas Range, Gas Water Heater, Dishwasher, Disposal, Microwave
- Laundry: In Garage
Features
- Flooring: Tile, Wood
- Number of fireplaces: 1
- Fireplace features: Insert, Living Room
Interior area
- Total structure area: 0
- Total interior livable area: 1,408 sqft
Property
Parking
- Total spaces: 2
- Parking features: Attached, RV Access/Parking, Garage Faces Front
- Attached garage spaces: 2
Features
- Has private pool: Yes
- Pool features: In Ground
- Fencing: Back Yard,Wood
Lot
- Size: 10,018 Square Feet
- Features: Auto Sprinkler F&R, Curb(s)/Gutter(s), Shape Regular, Landscape Back, Landscape Front
Details
- Additional structures: Shed(s)
- Parcel number: 25601340080000
- Zoning: RD-5
- Special conditions: Trust
Construction
Type & style
- Home type: SingleFamily
- Architectural style: Ranch
- Property subtype: Single Family Residence
Materials
- Vinyl Siding, Frame
- Foundation: Raised
- Roof: Shingle,Composition
Condition
- Year built: 1959
Utilities & green energy
- Electric: 220 Volts in Kitchen, 220 Volts in Laundry
- Sewer: Public Sewer
- Water: Public, Water District
- Utilities for property: Cable Available, Public, Sewer In & Connected, Internet Available, Natural Gas Connected
Community & HOA
Community
- Subdivision: Thornwood Terrace
Location
- Region: Sacramento
Financial & listing details
- Price per square foot: $391/sqft
- Tax assessed value: $112,906
- Price range: $550K - $550K
- Date on market: 8/30/2026
- Road surface type: Paved
Estimated market value
$546,200
$519,000 - $574,000
$3,002/mo
Price history
| Date | Event | Price |
|---|---|---|
| 8/30/2026 | Listed for sale | $550,000$391/sqft |
Source: MetroList Services of CA #226109406 Report a problem | ||
Public tax history
| Year | Property taxes | Tax assessment |
|---|---|---|
| 2026 | -- | $112,906 +2% |
| 2025 | $1,300 +1.1% | $110,693 +2% |
| 2024 | $1,286 +2.7% | $108,524 +2% |
| 2023 | $1,253 +0.8% | $106,397 +2% |
| 2022 | $1,243 +1.7% | $104,312 +2% |
| 2021 | $1,222 +1.9% | $102,267 +1% |
| 2020 | $1,199 +2.1% | $101,219 +2% |
| 2019 | $1,175 +1.3% | $99,235 +2% |
| 2018 | $1,160 +1.1% | $97,299 +2% |
| 2017 | $1,147 +7% | $95,392 +2% |
| 2016 | $1,073 +4.2% | $93,522 +1.5% |
| 2015 | $1,029 | $92,118 +2% |
| 2014 | $1,029 | $90,314 +0.5% |
| 2013 | -- | $89,907 +2% |
| 2012 | -- | $88,145 +2% |
| 2011 | -- | $86,417 +0.8% |
| 2010 | -- | $85,772 +1.8% |
| 2008 | -- | $84,292 +2% |
| 2007 | -- | $82,640 +2% |
| 2006 | -- | $81,021 +2% |
| 2005 | -- | $79,434 +2% |
| 2004 | -- | $77,877 +1.9% |
| 2003 | -- | $76,451 +2% |
| 2002 | -- | $74,953 +2% |
| 2001 | -- | $73,484 +2% |
| 2000 | -- | $72,044 |
Find assessor info on the county website
Monthly payment
Est. payment
Payment breakdown
Explore the cost of this home by adjusting the details. Changes won't be saved.Climate risks
Neighborhood: Arden-Arcade
Similar homes
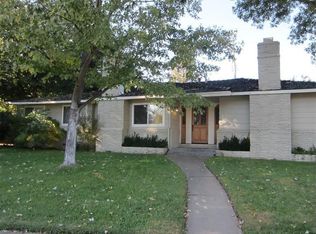
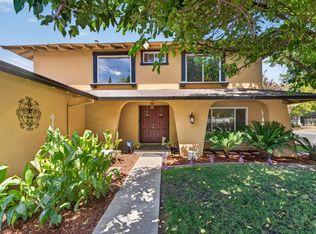
- $529,0004 bd3 ba1.7k sqft4209 Whitney Ave, Sacramento, CA 95821For Sale
 MLS ID #226107365, James Smith. MetroList Services of CA
 - $549,0003 bd2 ba1.7k sqft3004 Leta Ln, Sacramento, CA 95821For Sale
 MLS ID #226077314, Parm Atwal. MetroList Services of CA
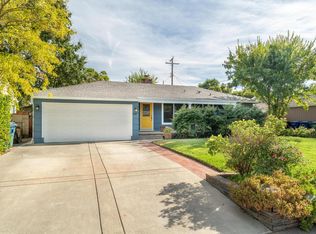
 - $549,0003 bd2 ba1.4k sqft3620 Ardmore Rd, Sacramento, CA 95821For Sale
 MLS ID #226103732, Arthur Burk. MetroList Services of CA
 - $549,0003 bd2 ba1.4k sqft2581 Maryal Dr, Sacramento, CA 95821For Sale
 MLS ID #226100460, Crystal Lopez. MetroList Services of CA
Local buyer's agents are ready to help
