Welcome to 4274 Warren Ave, a beautifully updated home in the desirable South Land Park neighborhood, where established tree-lined streets and classic Sacramento charm meet fresh, modern living. Thoughtfully renovated throughout, this home feels warm, comfortable, and inviting from the moment you step inside. Natural light fills the living spaces, where warm wood floors and a wood-burning fireplace create the perfect setting for cozy evenings at home. The beautifully remodeled kitchen features crisp cabinetry, stone countertops, a farmhouse sink, brass accents, stylish tilework, and plenty of storage, while the adjoining dining and living areas make gathering with family and friends feel effortless. The bathrooms have been beautifully updated with warm wood vanities, designer tile, brass fixtures, and thoughtful details that add personality throughout. The home's mix of natural textures, warm finishes, and clean modern design gives it a relaxed, timeless feel. Outside, enjoy a covered patio on a generous .17 lot size, private backyard surrounded by mature landscaping, with plenty of space for weekend dinners, morning coffee, gardening, or simply unwinding outdoors. A generous front lawn, attached garage, and charming curb appeal complete the home. Located in the heart of South Land Park, close to neighborhood parks, shopping, dining, and Downtown Sacramento, 4274 Warren Ave is move-in ready and designed for easy Sacramento living.
Active
$800,000
4274 Warren Ave, Sacramento, CA 95822
3beds
1,485sqft
Single Family Residence
Built in 1954
7,405 Square Feet Lot
$783,500 Zestimate®
$539/sqft
$-- HOA
What's special
Wood-burning fireplaceFarmhouse sinkCharming curb appealStylish tileworkEstablished tree-lined streetsAttached garageBrass fixtures
- 4 hours
- 155
- 11
Zillow last checked:
Listing updated:
Listed by:
Inessa Chernioglo DRE #01492124 916-230-2149,
Realty One Group Complete
Source: MetroList Services of CA,MLS#: 226113678Originating MLS: MetroList Services, Inc.
Facts & features
Interior
Bedrooms & bathrooms
- Bedrooms: 3
- Bathrooms: 2
- Full bathrooms: 2
Dining room
- Features: Breakfast Nook, Dining/Family Combo, Space in Kitchen
Kitchen
- Features: Quartz Counter, Kitchen/Family Combo
Heating
- Central
Cooling
- Central Air
Appliances
- Laundry: Hookups Only, In Garage
Features
- Flooring: Tile, Luxury Vinyl Plank
- Number of fireplaces: 1
- Fireplace features: Living Room, Wood Burning
Interior area
- Total structure area: 0
- Total interior livable area: 1,485 sqft
Property
Parking
- Total spaces: 4
- Parking features: Attached, Garage Faces Front, Uncovered Parking Spaces 2+, Guest
- Attached garage spaces: 2
- Uncovered spaces: 2
Lot
- Size: 7,405 Square Feet
- Features: Landscape Back, Landscape Front, Low Maintenance
Details
- Parcel number: 01600640260000
- Zoning: R-1
- Special conditions: Standard
Construction
Type & style
- Home type: SingleFamily
- Property subtype: Single Family Residence
Materials
- Frame, Wood
- Foundation: Raised
- Roof: Composition
Condition
- Year built: 1954
Utilities & green energy
- Electric: 220 Volts in Kitchen, 220 Volts in Laundry
- Sewer: Public Sewer
- Water: Public
- Utilities for property: Public
Community & HOA
Location
- Region: Sacramento
Financial & listing details
- Price per square foot: $539/sqft
- Tax assessed value: $76,824
- Price range: $800K - $800K
- Date on market: 9/10/2026
Estimated market value
$783,500
$744,000 - $823,000
$2,818/mo
Price history
| Date | Event | Price |
|---|---|---|
| 9/10/2026 | Listed for sale | $800,000+41.6%$539/sqft |
Source: MetroList Services of CA #226113678 Report a problem | ||
| 6/18/2026 | Sold | $565,000-1.7%$380/sqft |
Source: MetroList Services of CA #226064121 Report a problem | ||
| 6/5/2026 | Pending sale | $575,000$387/sqft |
Source: MetroList Services of CA #226064121 Report a problem | ||
| 5/21/2026 | Listed for sale | $575,000$387/sqft |
Source: MetroList Services of CA #226064121 Report a problem | ||
Public tax history
| Year | Property taxes | Tax assessment |
|---|---|---|
| 2026 | -- | $76,824 +2% |
| 2025 | $1,144 +1.4% | $75,319 +2% |
| 2024 | $1,128 +3.1% | $73,843 +2% |
| 2023 | $1,094 +0.6% | $72,396 +2% |
| 2022 | $1,088 +5% | $70,978 +2% |
| 2021 | $1,036 +0.3% | $69,588 +1% |
| 2020 | $1,032 +2.1% | $68,876 +2% |
| 2019 | $1,011 +2.7% | $67,526 +2% |
| 2018 | $985 +2% | $66,203 +2% |
| 2017 | $965 +10.3% | $64,905 +2% |
| 2016 | $876 +3.9% | $63,634 +1.5% |
| 2015 | $843 | $62,679 +2% |
| 2014 | $843 | $61,459 +0.5% |
| 2013 | -- | $61,182 +2% |
| 2012 | -- | $59,983 +2% |
| 2011 | -- | $58,808 +0.8% |
| 2010 | -- | $58,370 +1.8% |
| 2008 | -- | $57,364 +2% |
| 2007 | -- | $56,240 +2% |
| 2006 | -- | $55,139 +2% |
| 2005 | -- | $54,059 +2% |
| 2004 | -- | $53,000 +1.9% |
| 2003 | -- | $52,029 +2% |
| 2002 | -- | $51,010 +2% |
| 2001 | -- | $50,011 +2% |
| 2000 | -- | $49,031 |
Find assessor info on the county website
Monthly payment
Est. payment
Payment breakdown
Explore the cost of this home by adjusting the details. Changes won't be saved.Climate risks
Neighborhood: South Land Park
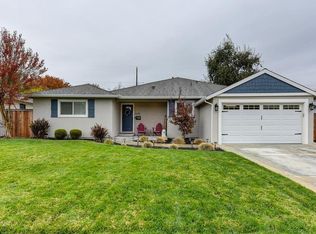
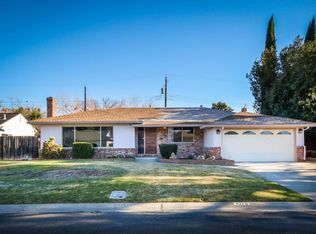
Similar homes
- $497,5002 bd1 ba1.1k sqft2340 24th Ave, Sacramento, CA 95822For Sale
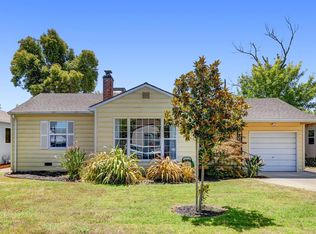 MLS ID #226112560, Tom Phillips. MetroList Services of CA
 - $699,0003 bd3 ba1.7k sqft6573 S Land Park Dr, Sacramento, CA 95831For Sale
 MLS ID #226105403, Ashley Haney. MetroList Services of CA
 - $599,0003 bd1 ba1.2k sqft1713 Burnett Way, Sacramento, CA 95818For Sale
 MLS ID #226111314, Sarah Moon. MetroList Services of CA
 - $515,0003 bd1 ba1k sqft5633-5631 25th St, Sacramento, CA 95822For Sale
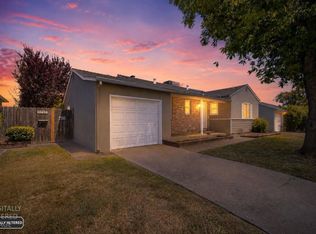 MLS ID #226082562, Deborah Craig. MetroList Services of CA
Local buyer's agents are ready to help
