A well-Loved Arden Park Classic! Welcome to this charming single-story ranch home, built in 1953 and lovingly owned by the same owner since the late 1970s. Situated on a spacious corner lot in the desirable Arden Park neighborhoodaffectionately known as the Garden of the Gods''this home offers great curb appeal, classic character, and plenty of potential. Step inside to find original hardwood floors and plantation shutters throughout most of the home. A skylight fills the living room with natural light, while the wood-burning fireplace adds warmth and a cozy gathering place. The kitchen and two bathrooms retain their original, dated finishes and offer an opportunity for the next owner to update and make the home truly their own. Just off the garage, the convenient inside laundry room provides cabinetry and includes the washer and dryer. Outside, the spacious yard is highlighted by a beautiful clearwater pool and spa, creating a wonderful setting for relaxing, entertaining, and enjoying Sacramento's sunny days. Conveniently located just down the street from Whole Foods and Bel-Air Market, with the many amenities of Arden Park close by. A wonderful opportunity to own a well-loved home in one of Sacramento's established and sought-after neighborhoods.
Active
$579,000
1701 Daphne Ave, Sacramento, CA 95864
3beds
1,381sqft
Single Family Residence
Built in 1953
8,468 Square Feet Lot
$571,400 Zestimate®
$419/sqft
$-- HOA
What's special
Spacious corner lotOriginal hardwood floorsGreat curb appeal
- 13 days
- 1,164
- 95
Likely to sell faster than
Zillow last checked:
Listing updated:
Listed by:
DeeDee Riley DRE #01499004 916-225-2719,
Windermere Signature Properties El Dorado Hills/Folsom
Source: MetroList Services of CA,MLS#: 226091126Originating MLS: MetroList Services, Inc.
Facts & features
Interior
Bedrooms & bathrooms
- Bedrooms: 3
- Bathrooms: 2
- Full bathrooms: 2
Primary bedroom
- Features: Closet
Primary bathroom
- Features: Shower Stall(s), Tile, Window
Dining room
- Features: Formal Room
Kitchen
- Features: Tile Counters
Heating
- Central, Fireplace(s), Gas, Natural Gas
Cooling
- Ceiling Fan(s), Central Air, Window Unit(s)
Appliances
- Included: Built-In Electric Oven, Dishwasher, Disposal, Microwave, Electric Cooktop, Dryer, Washer
- Laundry: Electric Dryer Hookup, Gas Dryer Hookup, Inside Room
Features
- Flooring: Linoleum, Wood
- Number of fireplaces: 1
- Fireplace features: Living Room, Raised Hearth, Wood Burning
Interior area
- Total structure area: 0
- Total interior livable area: 1,381 sqft
Property
Parking
- Total spaces: 2
- Parking features: Attached, Garage Door Opener, Garage Faces Front, Downslope Driveway/Sidewalks
- Attached garage spaces: 2
Features
- Has private pool: Yes
- Pool features: In Ground, On Lot, Pool/Spa Combo, Salt Water, Gas Heat, Gunite
- Fencing: Back Yard,Fenced
Lot
- Size: 8,468 Square Feet
- Features: Auto Sprinkler F&R, Corner Lot, Cul-De-Sac, Curb(s)/Gutter(s), Shape Regular
- Topography: Snow Line Below,Level,Trees Few,Snow Line Below,Level,Trees Few
Details
- Parcel number: 28202330100000
- Zoning: RD-5
- Special conditions: Standard
Construction
Type & style
- Home type: SingleFamily
- Property subtype: Single Family Residence
Materials
- Brick, Stucco, Frame, Wood Siding
- Foundation: Raised
- Roof: Composition
Condition
- Year built: 1953
Utilities & green energy
- Electric: 220 Volts, 220 Volts in Kitchen, 220 Volts in Laundry
- Sewer: Public Sewer
- Water: Public, Meter on Site
- Utilities for property: Cable Available, Public, Electric, Sewer In & Connected, Natural Gas Connected
Community & HOA
Community
- Subdivision: Arden Oaks Vista
Location
- Region: Sacramento
Financial & listing details
- Price per square foot: $419/sqft
- Tax assessed value: $150,733
- Price range: $579K - $579K
- Date on market: 8/28/2026
- Road surface type: Chip And Seal
Estimated market value
$571,400
$543,000 - $600,000
$3,416/mo
Price history
| Date | Event | Price |
|---|---|---|
| 8/28/2026 | Listed for sale | $579,000$419/sqft |
Source: MetroList Services of CA #226091126 Report a problem | ||
Public tax history
| Year | Property taxes | Tax assessment |
|---|---|---|
| 2026 | -- | $150,733 +2% |
| 2025 | $1,755 +1.1% | $147,779 +2% |
| 2024 | $1,737 +2.6% | $144,882 +2% |
| 2023 | $1,692 +0.7% | $142,043 +2% |
| 2022 | $1,681 +1.7% | $139,259 +2% |
| 2021 | $1,652 +1.9% | $136,529 +1% |
| 2020 | $1,622 +2.1% | $135,130 +2% |
| 2019 | $1,589 +1.5% | $132,481 +2% |
| 2018 | $1,566 +0.8% | $129,884 +2% |
| 2017 | $1,553 +6.9% | $127,338 +2% |
| 2016 | $1,453 +4.1% | $124,843 +1.5% |
| 2015 | $1,395 | $122,969 +2% |
| 2014 | $1,395 | $120,561 +0.5% |
| 2013 | -- | $120,017 +2% |
| 2012 | -- | $117,664 +2% |
| 2011 | -- | $115,358 +0.8% |
| 2010 | -- | $114,496 +1.8% |
| 2008 | -- | $112,519 +2% |
| 2007 | -- | $110,314 +2% |
| 2006 | -- | $108,152 +2% |
| 2005 | -- | $106,032 +2% |
| 2004 | -- | $103,953 +1.9% |
| 2003 | -- | $102,048 +2% |
| 2002 | -- | $100,048 +2% |
| 2001 | -- | $98,087 +2% |
| 2000 | -- | $96,165 |
Find assessor info on the county website
Monthly payment
Est. payment
Payment breakdown
Explore the cost of this home by adjusting the details. Changes won't be saved.Climate risks
Neighborhood: Arden-Arcade

Similar homes
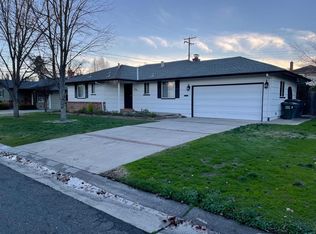
- $719,9003 bd2 ba1.3k sqft4312 Surita St, Sacramento, CA 95864For Sale
 MLS ID #226104715, Steve Galster. MetroList Services of CA
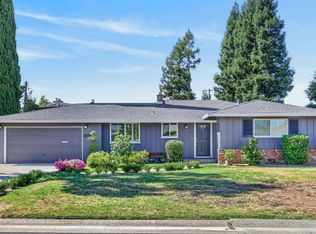
 - $795,0003 bd2 ba1.6k sqft4045 Esperanza Dr, Sacramento, CA 95864For Sale
 MLS ID #226108280, Libby Woolford. MetroList Services of CA
 - $525,0003 bd2 ba1.4k sqft4320 Ravenwood Ave, Sacramento, CA 95821For Sale
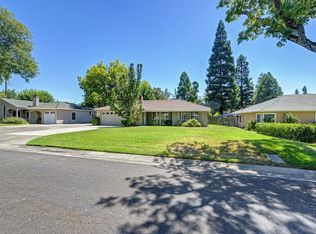 MLS ID #226086356, Becky Edd. MetroList Services of CA
 - $546,5004 bd2 ba1.6k sqft3931 Aberdeen Way, Sacramento, CA 95821For Sale
 MLS ID #226097792, Brady Bisgaard. MetroList Services of CA
Local buyer's agents are ready to help
