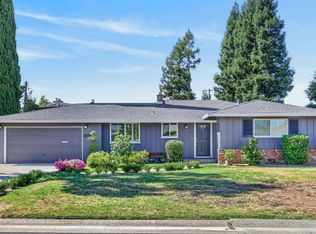
From the moment you arrive, the beautiful curb appeal and thoughtfully designed drought-tolerant landscaping set the tone for this quintessential Garden of the Gods home. Enter inside and discover a light-filled interior where timeless charm, stylish updates, and an easy, livable floor plan come together beautifully. At the heart of the home, the updated kitchen opens seamlessly to the family room, creating a welcoming space for everyday living, casual gatherings, and entertaining. Abundant natural light highlights the gleaming hardwood floors and gives the home a warm, inviting energy throughout. The formal living room, complete with a wood-burning fireplace, offers a cozy place to unwind, while the dining area provides an ideal setting for hosting loved ones and guests. The three bedrooms are comfortable and thoughtfully designed, including a true primary suite with an ensuite bath and generous closet space. Remodeled bathrooms add modern style and convenience, while dual-pane windows, a whole-house fan, updated water heater, and newer HVAC system provide valuable comfort, efficiency, and peace of mind. Outside, the private backyard feels like a natural extension of the home. Enjoy morning coffee on the deck, summer dinners under the open sky, gardening among the mature plantings and fruit trees, or gathering for relaxed evenings and s'mores. With space to entertain, play, or simply slow down, the outdoor setting is designed to be enjoyed. All of this is tucked within one of Sacramento's most charming established neighborhoods, just minutes from Whole Foods, Starbucks, neighborhood restaurants, yoga and fitness studios, parks, shopping, and the American River Parkway. Thoughtfully updated, beautifully maintained, and ideally located, this is more than a home, it is an opportunity to enjoy the very best of the Garden of the Gods lifestyle.
Pending
Price cut: $25.1K (8/8)
$599,900
1709 Daphne Ave, Sacramento, CA 95864
3beds
1,670sqft
Single Family Residence
Built in 1953
7,418 Square Feet Lot
$596,500 Zestimate®
$359/sqft
$-- HOA
What's special
Wood-burning fireplaceTimeless charmStylish updatesAbundant natural lightUpdated water heaterEasy livable floor planThoughtfully designed drought-tolerant landscaping
- 56 days
- 1,097
- 46
Zillow last checked:
Listing updated:
Listed by:
Britt Wiseman DRE #01414550 916-420-0702,
Coldwell Banker Realty
Source: MetroList Services of CA,MLS#: 226089080Originating MLS: MetroList Services, Inc.
Facts & features
Interior
Bedrooms & bathrooms
- Bedrooms: 3
- Bathrooms: 2
- Full bathrooms: 2
Rooms
- Room types: Attic, Bathroom, Dining Room, Possible Guest, Family Room, Storage, Kitchen, Living Room
Primary bedroom
- Features: Outside Access
Primary bathroom
- Features: Shower Stall(s), Double Vanity, Tile, Window
Dining room
- Features: Formal Room
Kitchen
- Features: Granite Counters, Kitchen/Family Combo
Heating
- Central, Electric, Fireplace(s)
Cooling
- Ceiling Fan(s), Central Air, Whole House Fan
Appliances
- Included: Free-Standing Gas Range, Dishwasher, Disposal, Microwave
- Laundry: In Garage
Features
- Flooring: Carpet, Tile, Wood
- Attic: Room
- Number of fireplaces: 1
- Fireplace features: Brick, Living Room
Interior area
- Total structure area: 0
- Total interior livable area: 1,670 sqft
Video & virtual tour
Property
Parking
- Total spaces: 2
- Parking features: Attached, Garage Door Opener, Garage Faces Front, Driveway
- Attached garage spaces: 2
- Has uncovered spaces: Yes
Features
- Fencing: Back Yard,Wood,Fenced
Lot
- Size: 7,418 Square Feet
- Features: Auto Sprinkler F&R, Curb(s)/Gutter(s), Shape Regular, Landscape Back, Landscape Front, Low Maintenance
- Topography: Snow Line Below,Trees Few,Snow Line Below,Trees Few
Details
- Parcel number: 28202330080000
- Zoning: RD-5
- Special conditions: Standard
Construction
Type & style
- Home type: SingleFamily
- Architectural style: Ranch
- Property subtype: Single Family Residence
Materials
- Stucco, Frame, Wood
- Foundation: Raised
- Roof: Shingle,Composition
Condition
- Year built: 1953
Utilities & green energy
- Electric: 220 Volts
- Sewer: Public Sewer
- Water: Public, Water District
- Utilities for property: Cable Available, Public, Sewer In & Connected, Internet Available, Natural Gas Connected
Community & HOA
Community
- Subdivision: Arden Oaks Vista
Location
- Region: Sacramento
Financial & listing details
- Price per square foot: $359/sqft
- Tax assessed value: $297,671
- Price range: $599.9K - $599.9K
- Date on market: 7/16/2026
- Road surface type: Paved
Estimated market value
$596,500
$567,000 - $626,000
$3,135/mo
Price history
| Date | Event | Price |
|---|---|---|
| 8/25/2026 | Pending sale | $599,900$359/sqft |
Source: MetroList Services of CA #226089080 Report a problem | ||
| 8/8/2026 | Price change | $599,900-4%$359/sqft |
Source: MetroList Services of CA #226089080 Report a problem | ||
| 7/31/2026 | Listed for sale | $625,000$374/sqft |
Source: MetroList Services of CA #226089080 Report a problem | ||
| 7/22/2026 | Pending sale | $625,000$374/sqft |
Source: MetroList Services of CA #226089080 Report a problem | ||
| 7/16/2026 | Listed for sale | $625,000+177.8%$374/sqft |
Source: MetroList Services of CA #226089080 Report a problem | ||
| 10/26/2012 | Sold | $225,000-47.7%$135/sqft |
Source: MetroList Services of CA #12023823 Report a problem | ||
| 12/8/2004 | Sold | $430,000+93.7%$257/sqft |
Source: MetroList Services of CA #40078026 Report a problem | ||
| 10/27/2000 | Sold | $222,000$133/sqft |
Source: Public Record Report a problem | ||
Public tax history
| Year | Property taxes | Tax assessment |
|---|---|---|
| 2026 | -- | $297,671 +2% |
| 2025 | $3,450 +1% | $291,835 +2% |
| 2024 | $3,415 +2.6% | $286,114 +2% |
| 2023 | $3,328 +0.6% | $280,505 +2% |
| 2022 | $3,307 +1.7% | $275,005 +2% |
| 2021 | $3,252 +1.9% | $269,614 +1% |
| 2020 | $3,191 +2.1% | $266,851 +2% |
| 2019 | $3,126 +1.3% | $261,620 +2% |
| 2018 | $3,086 +0.9% | $256,491 +2% |
| 2017 | $3,057 +7% | $251,462 +2% |
| 2016 | $2,856 +4% | $246,533 +1.5% |
| 2015 | $2,745 | $242,831 +2% |
| 2014 | $2,745 | $238,075 +5.8% |
| 2013 | -- | $225,000 -10.6% |
| 2012 | -- | $251,703 -5.1% |
| 2011 | -- | $265,302 |
| 2010 | -- | $265,302 -31.6% |
| 2008 | -- | $387,870 -11.6% |
| 2007 | -- | $438,600 |
| 2006 | -- | $438,600 +2% |
| 2005 | -- | $430,000 +82.8% |
| 2004 | -- | $235,279 +1.9% |
| 2003 | -- | $230,968 +2% |
| 2002 | -- | $226,440 +2% |
| 2001 | -- | $222,000 +35.6% |
| 2000 | -- | $163,773 |
Find assessor info on the county website
Monthly payment
Est. payment
Payment breakdown
Explore the cost of this home by adjusting the details. Changes won't be saved.Climate risks
Neighborhood: Arden-Arcade
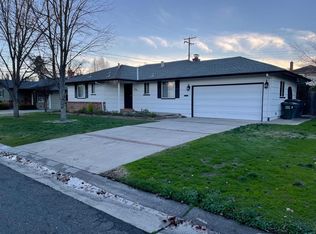
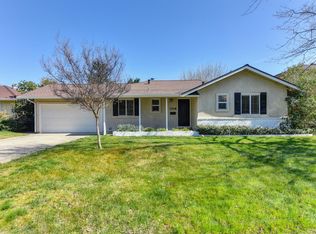
Similar homes
- $579,0003 bd2 ba1.3k sqft1701 Daphne Ave, Sacramento, CA 95864For Sale
 MLS ID #226091126, DeeDee Riley. MetroList Services of CA
 - $675,0003 bd2 ba1.7k sqft1836 Venus Dr, Sacramento, CA 95864For Sale
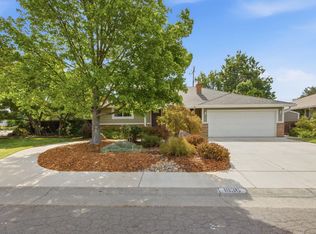 MLS ID #226105275, Robert McKiernan. MetroList Services of CA
 - $675,0003 bd2 ba1.8k sqft4317 Baywood Way, Sacramento, CA 95864For Sale
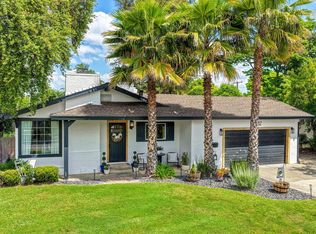 MLS ID #226107898, Havalah Hammond. MetroList Services of CA
 - $719,9003 bd2 ba1.3k sqft4312 Surita St, Sacramento, CA 95864For Sale
 MLS ID #226104715, Steve Galster. MetroList Services of CA
Local buyer's agents are ready to help
