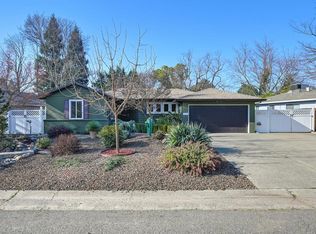
Stunning turnkey home recently renovated with over $100,000 in custom upgrades located in a prime location in the Arden/Arcade area. Open and functional floor plan features 1,822 sqft of living space with 3 beds/2 baths on a large .23 acre lot with sparkling pool! Updated kitchen shines with it's modern design and layout featuring new cabinets, stainless appliances, Dekton Quartz countertops and large pantry closet. The remodeled bathrooms showcase modern fixtures and finishes. Other updates include New exterior paint, New HVAC & New Pool Equipment. Entertain family and friends in the expansive and private backyard with large built-in-pool, patio & garden area. Versatile storage shed is ideal for workshop, hobby space or additional storage to suit your needs. Convenient location with easy freeway access, close proximity to SJUSD schools, Garden of the Gods neighborhood, Whole Foods and the American River Parkway with its outstanding bike trails and walking pathways. Come experience this beautiful home for yourself - you wont be disappointed!
Active
Price cut: $14K (8/11)
$685,000
4317 Baywood Way, Sacramento, CA 95864
3beds
1,822sqft
:
Get pre-qualified$4,502/mo
Single Family Residence
Built in 1955
10,001 Square Feet Lot
$686,800 Zestimate®
$376/sqft
$-- HOA
What's special
Sparkling poolNew pool equipmentModern design and layoutNew exterior paintModern fixtures and finishesExpansive and private backyardGarden area
- 103 days |
- 1,489 |
- 78 |
Zillow last checked:
Listing updated:
Listed by:
Havalah Hammond DRE #01859832 916-870-3311,
Realty ONE Group Complete
Source: MetroList Services of CA,MLS#: 226053624Originating MLS: MetroList Services, Inc.
Facts & features
Interior
Bedrooms & bathrooms
- Bedrooms: 3
- Bathrooms: 2
- Full bathrooms: 2
Rooms
- Room types: Dining Room, Family Room, Great Room
Primary bedroom
- Features: Closet, Outside Access
Primary bathroom
- Features: Shower Stall(s), Window
Dining room
- Features: Dining/Living Combo
Kitchen
- Features: Pantry Cabinet, Pantry Closet, Quartz Counter
Heating
- Central
Cooling
- Ceiling Fan(s), Central Air
Appliances
- Included: Built-In Electric Oven, Built-In Electric Range, Range Hood, Ice Maker, Dishwasher, Microwave
- Laundry: In Garage
Features
- Flooring: Carpet, Tile, Wood
- Number of fireplaces: 2
- Fireplace features: Living Room, Family Room, Wood Burning
Interior area
- Total structure area: 0
- Total interior livable area: 1,822 sqft
Property
Parking
- Total spaces: 2
- Parking features: Attached, RV Possible, Garage Faces Front, Uncovered Parking Space, Level Driveway/Sidewalks
- Attached garage spaces: 2
- Has uncovered spaces: Yes
Features
- Levels: One
- Stories: 1
- Has private pool: Yes
- Pool features: In Ground, Pool/Spa Combo, Fenced
- Fencing: Fenced
Lot
- Size: 10,001 Square Feet
- Features: Manual Sprinkler F&R, Shape Regular, Landscape Back, Landscape Front
- Topography: Level,Level
Details
- Additional structures: Shed(s), Storage
- Parcel number: 28200820270000
- Zoning: Res
- Special conditions: Standard
Construction
Type & style
- Home type: SingleFamily
- Architectural style: Ranch,Contemporary,Craftsman
- Property subtype: Single Family Residence
Materials
- Stucco, Wood
- Foundation: Raised
- Roof: Composition
Condition
- Year built: 1955
Utilities & green energy
- Electric: 220 Volts
- Sewer: Public Sewer
- Water: Meter on Site
- Utilities for property: Electric, Sewer In & Connected, Natural Gas Available
Community & HOA
Location
- Region: Sacramento
Financial & listing details
- Price per square foot: $376/sqft
- Tax assessed value: $479,669
- Annual tax amount: $5,680
- Price range: $685K - $685K
- Date on market: 4/29/2026
- Road surface type: Asphalt
Estimated market value
$686,800
$652,000 - $721,000
$3,238/mo
Price history
| Date | Event | Price |
|---|---|---|
| 8/11/2026 | Price change | $685,000-2%$376/sqft |
Source: MetroList Services of CA #226053624 Report a problem | ||
| 8/3/2026 | Price change | $699,000-2.9%$384/sqft |
Source: MetroList Services of CA #226053624 Report a problem | ||
| 7/3/2026 | Price change | $720,000-2%$395/sqft |
Source: MetroList Services of CA #226053624 Report a problem | ||
| 6/26/2026 | Pending sale | $735,000$403/sqft |
Source: MetroList Services of CA #226053624 Report a problem | ||
| 6/16/2026 | Price change | $735,000-1.7%$403/sqft |
Source: MetroList Services of CA #226053624 Report a problem | ||
| 5/21/2026 | Price change | $748,000-1.4%$411/sqft |
Source: MetroList Services of CA #226053624 Report a problem | ||
| 4/29/2026 | Listed for sale | $759,000+97.1%$417/sqft |
Source: MetroList Services of CA #226053624 Report a problem | ||
| 7/10/2015 | Sold | $385,000+20.7%$211/sqft |
Source: MetroList Services of CA #15033303 Report a problem | ||
| 6/6/2014 | Listing removed | $1,695$1/sqft |
Source: Carmazzi Real Estate Report a problem | ||
| 6/4/2014 | Listed for rent | $1,695$1/sqft |
Source: Carmazzi Real Estate Report a problem | ||
| 4/18/2013 | Sold | $319,000+3.2%$175/sqft |
Source: MetroList Services of CA #13009492 Report a problem | ||
| 2/25/2013 | Listed for sale | $309,000+27.7%$170/sqft |
Source: JCL Realty Report a problem | ||
| 12/4/2012 | Sold | $242,000$133/sqft |
Source: Public Record Report a problem | ||
Public tax history
| Year | Property taxes | Tax assessment |
|---|---|---|
| 2025 | $5,680 +1% | $479,669 +2% |
| 2024 | $5,624 +2.6% | $470,264 +2% |
| 2023 | $5,481 +0.6% | $461,044 +2% |
| 2022 | $5,449 +1.7% | $452,005 +2% |
| 2021 | $5,358 +1.9% | $443,143 +1% |
| 2020 | $5,258 +5.6% | $438,600 +7.4% |
| 2019 | $4,978 +1.2% | $408,564 +2% |
| 2018 | $4,917 +0.9% | $400,554 +2% |
| 2017 | $4,873 +7% | $392,700 +2% |
| 2016 | $4,553 +23% | $385,000 +17.8% |
| 2015 | $3,703 | $326,850 +2% |
| 2014 | $3,703 | $320,448 +49% |
| 2013 | -- | $215,000 +151.8% |
| 2012 | -- | $85,401 +2% |
| 2011 | -- | $83,728 +0.8% |
| 2010 | -- | $83,103 +1.8% |
| 2008 | -- | $81,668 +2% |
| 2007 | -- | $80,067 +2% |
| 2006 | -- | $78,498 +2% |
| 2005 | -- | $76,959 +2% |
| 2004 | -- | $75,451 +1.9% |
| 2003 | -- | $74,069 +2% |
| 2002 | -- | $72,618 +2% |
| 2001 | -- | $71,195 +2% |
| 2000 | -- | $69,800 |
Find assessor info on the county website
Monthly payment
Est. payment
Payment breakdown
Explore the cost of this home by adjusting the details. Changes won't be saved.Climate risks
Neighborhood: Arden-Arcade
Nearby schools
GreatSchools rating
- 2/10Starr King K-8Grades: K-8Distance: 0.7 mi
- 6/10El Camino Fundamental High SchoolGrades: 9-12Distance: 0.2 mi
- 8/10Rio Americano High SchoolGrades: 9-12Distance: 1.9 mi
- $579,9003 bd2 ba2k sqft4321 Baywood Way, Sacramento, CA 95864Off Market
- $652,5003 bd2 ba1.6k sqft4313 Baywood Way, Sacramento, CA 95864Off Market
- $564,4003 bd2 ba1.6k sqft4318 Alderwood Way, Sacramento, CA 95864Off Market
- $580,3003 bd2 ba2k sqft4322 Alderwood Way, Sacramento, CA 95864Off Market
- $558,6003 bd2 ba1.7k sqft4314 Alderwood Way, Sacramento, CA 95864Off Market
- $650,0003 bd2 ba1.6k sqft4325 Baywood Way, Sacramento, CA 95864Pending
- $490,4003 bd2 ba1.2k sqft4309 Baywood Way, Sacramento, CA 95864Off Market
- $665,0003 bd2 ba1.6k sqft4316 Baywood Way, Sacramento, CA 95864Sold
A local agent can set up tours, give advice and negotiate with sellers.
Similar homes
- $750,0003 bd2 ba1.6k sqft1056 Entrada Rd, Sacramento, CA 95864For Sale
 MLS ID #226097944, Kenneth McNinch. MetroList Services of CA
 - $600,0003 bd3 ba2k sqft4439 Morpheus Ln, Sacramento, CA 95864For Sale
 MLS ID #226032047, Bob Ternes. MetroList Services of CA
 - $855,0004 bd3 ba2.1k sqft4033 Cayente Way, Sacramento, CA 95864For Sale
 MLS ID #226039358, Robert Zargaryan. MetroList Services of CA
 - $995,0004 bd2 ba2.1k sqft1550 Castec Dr, Sacramento, CA 95864For Sale
 MLS ID #226088661, Gayle Welsh. MetroList Services of CA
 - $615,0003 bd2 ba1.8k sqft4608 Sagar Ave, Sacramento, CA 95821For SaleMLS ID #226070496, Kerry Carissimi. MetroList Services of CA
- $699,0003 bd2 ba1.1k sqft6236 2nd St, Rio Linda, CA 95673For SaleMLS ID #226092253, Tisha Torres. MetroList Services of CA
- $515,0004 bd2 ba1.5k sqft4624 McDonald Dr, Sacramento, CA 95821For SaleMLS ID #226096279, Jake Lyons. MetroList Services of CA
- $630,0003 bd2 ba1.4k sqft4007 Colonial Way, Sacramento, CA 95817For SaleMLS ID #226087352, Lori Pennell. MetroList Services of CA
- $575,0004 bd2 ba1.8k sqft6757 Judistine Dr, Fair Oaks, CA 95628For SaleMLS ID #226100930, September Hooper. MetroList Services of CA
- $639,0004 bd3 ba2.3k sqft6903 Los Olivos Way, Carmichael, CA 95608For SaleMLS ID #226092826, Mary Grebitus. MetroList Services of CA
- $669,9003 bd2 ba1.6k sqft2780 63rd St, Sacramento, CA 95817For SaleMLS ID #226082797, Judah Kent. MetroList Services of CA
- $739,0003 bd2 ba1.6k sqft6727 Orleans Way, Sacramento, CA 95831For SaleMLS ID #226099497, Keisha Mathews. MetroList Services of CA
- $675,0003 bd2 ba1.8k sqft11557 Bear Valley Ct, Gold River, CA 95670For SaleMLS ID #226092157, Michael Breinke. MetroList Services of CA
- $799,0003 bd2 ba1.8k sqft1213 Gary Way, Carmichael, CA 95608For SaleMLS ID #226079591, Mandy Scott. MetroList Services of CA
- $685,0004 bd3 ba2.1k sqft7433 Walnut Rd, Fair Oaks, CA 95628For SaleMLS ID #226051259, Samuel Golovey. MetroList Services of CA
- $415,0003 bd1 ba1k sqft1313 Gladstone Dr, Sacramento, CA 95864For SaleMLS ID #226080177, Stacy Moffat. MetroList Services of CA
- $785,0003 bd2 ba2.1k sqft5860 Annrud Way, Sacramento, CA 95822For SaleMLS ID #226098113, Gayla Mace. MetroList Services of CA
- $589,5004 bd3 ba2k sqft10166 La Gloria Way, Rancho Cordova, CA 95670Off Market
- $649,0003 bd2 ba1.4k sqft1177 Theo Way, Sacramento, CA 95822For SaleMLS ID #226092633, Brooke Cardenas. MetroList Services of CA
- $625,0005 bd4 ba2.4k sqft8112 Ruthwood Way, Orangevale, CA 95662For SaleMLS ID #226084310, Lyle West. MetroList Services of CA
Local buyer's agents are ready to help
