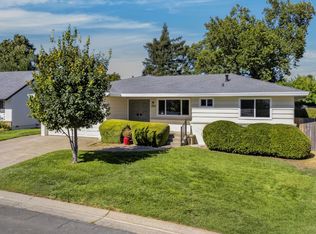
Completely updated 3 bedroom, 2 bath home in the heart of Arden, 1,662 square feet on a .23 acre lot, with an office that makes work from home actually work. Every finish here was chosen with intention: quartz counters run through the kitchen, bar, laundry room, and both bathrooms, while engineered hardwood flooring carries seamlessly through the living areas and bedrooms. The kitchen centers on an 8 foot island, ideal for entertaining, and opens toward a dining room brightened by a skylight. The living room is anchored by a brick fireplace and framed by floor to ceiling windows overlooking the backyard, with floating wood shelves adding warmth. A wood paneled entry bench and hanging area greets you right at the door. The laundry room is oversized with a sink and real storage, not an afterthought. Out back, a covered patio opens onto a park-like, tree shaded yard, plus a spacious storage shed for extra storage. Up front, a two car garage, RV parking, and California native, drought tolerant landscaping on a drip system keep the curb appeal low maintenance and water wise. Located in a quiet, established Arden pocket walkable to Whole Foods, Starbucks, Bel Air, and local restaurants, with well regarded area schools nearby. A rare combination of full renovation and true walkability.
Pending
$650,000
4325 Baywood Way, Sacramento, CA 95864
3beds
1,662sqft
:
Get pre-qualified$4,272/mo
Single Family Residence
Built in 1955
10,001 Square Feet Lot
$651,300 Zestimate®
$391/sqft
$-- HOA
What's special
Rv parkingTwo car garage
- 19 days |
- 775 |
- 62 |
Likely to sell faster than
Zillow last checked:
Listing updated:
Listed by:
Kyle Groves DRE #01720537 916-214-2082,
Grow Properties
Source: MetroList Services of CA,MLS#: 226092412Originating MLS: MetroList Services, Inc.
Facts & features
Interior
Bedrooms & bathrooms
- Bedrooms: 3
- Bathrooms: 2
- Full bathrooms: 2
Rooms
- Room types: Office, Dining Room, Kitchen, Laundry, Living Room
Primary bathroom
- Features: Shower Stall(s), Tile, Quartz, Window
Dining room
- Features: Skylight(s), Formal Area
Kitchen
- Features: Quartz Counter, Kitchen Island
Heating
- Central
Cooling
- Ceiling Fan(s), Central Air
Appliances
- Included: Free-Standing Gas Range, Range Hood, Dishwasher, Disposal, Microwave
- Laundry: Laundry Room, Cabinets, Sink, Electric Dryer Hookup, Inside Room
Features
- Flooring: Tile, Wood
- Windows: Skylight(s)
- Number of fireplaces: 1
- Fireplace features: Brick, Wood Burning
Interior area
- Total structure area: 0
- Total interior livable area: 1,662 sqft
Property
Parking
- Total spaces: 2
- Parking features: Attached, RV Access/Parking, Garage Door Opener, Garage Faces Side, Level Driveway/Sidewalks
- Attached garage spaces: 2
Features
- Fencing: Back Yard,Wood
Lot
- Size: 10,001 Square Feet
- Features: Auto Sprinkler F&R, Curb(s)/Gutter(s), Shape Regular, Landscape Back, Landscape Front
- Topography: Level,Level
Details
- Additional structures: Shed(s)
- Parcel number: 28200820250000
- Zoning: RD-4
- Special conditions: Standard
- Other equipment: Water Filter System
Construction
Type & style
- Home type: SingleFamily
- Architectural style: Ranch
- Property subtype: Single Family Residence
Materials
- Brick Veneer, Stucco, Wood
- Foundation: Raised, Concrete
- Roof: Composition
Condition
- Year built: 1955
Utilities & green energy
- Electric: 220 Volts, 220 Volts in Laundry
- Sewer: Public Sewer
- Water: Public, Water District
- Utilities for property: Sewer Connected, Electric, Natural Gas Connected
Community & HOA
Community
- Subdivision: Eastern Heights
Location
- Region: Sacramento
Financial & listing details
- Price per square foot: $391/sqft
- Tax assessed value: $487,093
- Annual tax amount: $5,768
- Price range: $650K - $650K
- Date on market: 7/23/2026
- Road surface type: Asphalt, Paved
Estimated market value
$651,300
$619,000 - $684,000
$2,636/mo
Price history
| Date | Event | Price |
|---|---|---|
| 7/29/2026 | Pending sale | $650,000$391/sqft |
Source: MetroList Services of CA #226092412 Report a problem | ||
| 7/23/2026 | Listed for sale | $650,000+44.4%$391/sqft |
Source: MetroList Services of CA #226092412 Report a problem | ||
| 1/6/2021 | Sold | $450,000$271/sqft |
Source: Public Record Report a problem | ||
| 11/13/2020 | Sold | $450,000+0.2%$271/sqft |
Source: MetroList Services of CA #20051682 Report a problem | ||
| 10/11/2020 | Pending sale | $449,000$270/sqft |
Source: RE/MAX Gold Natomas #20051682 Report a problem | ||
| 10/3/2020 | Price change | $449,000-0.9%$270/sqft |
Source: RE/MAX Gold Natomas #20051682 Report a problem | ||
| 9/24/2020 | Price change | $453,000-1.5%$273/sqft |
Source: RE/MAX Gold Natomas #20051682 Report a problem | ||
| 9/1/2020 | Listed for sale | $460,000$277/sqft |
Source: RE/MAX Gold Natomas #20051682 Report a problem | ||
Public tax history
| Year | Property taxes | Tax assessment |
|---|---|---|
| 2025 | $5,768 +1% | $487,093 +2% |
| 2024 | $5,712 +2.6% | $477,543 +2% |
| 2023 | $5,566 +0.6% | $468,180 +2% |
| 2022 | $5,534 +1.7% | $459,000 +2% |
| 2021 | $5,441 +490.3% | $450,000 +475.4% |
| 2020 | $922 +2.1% | $78,209 +2% |
| 2019 | $903 +1.7% | $76,676 +2% |
| 2018 | $887 +0.7% | $75,173 +2% |
| 2017 | $881 +6.9% | $73,700 +2% |
| 2016 | $824 +4.3% | $72,256 +1.5% |
| 2015 | $790 | $71,172 +2% |
| 2014 | $790 | $69,790 +0.5% |
| 2013 | -- | $69,475 +2% |
| 2012 | -- | $68,113 +2% |
| 2011 | -- | $66,779 +0.8% |
| 2010 | -- | $66,281 +1.8% |
| 2008 | -- | $65,137 +2% |
| 2007 | -- | $63,861 +2% |
| 2006 | -- | $62,610 +2% |
| 2005 | -- | $61,383 +2% |
| 2004 | -- | $60,180 +1.9% |
| 2003 | -- | $59,078 +2% |
| 2002 | -- | $57,921 +2% |
| 2001 | -- | $56,786 +2% |
| 2000 | -- | $55,674 |
Find assessor info on the county website
Monthly payment
Est. payment
Payment breakdown
Explore the cost of this home by adjusting the details. Changes won't be saved.Climate risks
Neighborhood: Arden-Arcade
Nearby schools
GreatSchools rating
- 2/10Starr King K-8Grades: K-8Distance: 0.6 mi
- 6/10El Camino Fundamental High SchoolGrades: 9-12Distance: 0.2 mi
- 8/10Rio Americano High SchoolGrades: 9-12Distance: 1.9 mi
- $532,8003 bd2 ba1.2k sqft4329 Baywood Way, Sacramento, CA 95864Off Market

- $579,9003 bd2 ba2k sqft4321 Baywood Way, Sacramento, CA 95864Off Market
- $534,8003 bd2 ba1.6k sqft4326 Alderwood Way, Sacramento, CA 95864Off Market
- $509,8003 bd2 ba1.2k sqft4330 Alderwood Way, Sacramento, CA 95864Off Market

- $580,3003 bd2 ba2k sqft4322 Alderwood Way, Sacramento, CA 95864Off Market
- $685,0003 bd2 ba1.8k sqft4317 Baywood Way, Sacramento, CA 95864For Sale
- $502,8003 bd2 ba1.2k sqft4333 Baywood Way, Sacramento, CA 95864Off Market
- $536,6003 bd2 ba1.2k sqft4324 Baywood Way, Sacramento, CA 95864Off Market
A local agent can set up tours, give advice and negotiate with sellers.
Similar homes
- $675,0003 bd2 ba1.6k sqft3505 Kersey Ln, Sacramento, CA 95864For Sale
 MLS ID #226084755, Mandy Scott. MetroList Services of CA
 - $600,0003 bd3 ba2k sqft4439 Morpheus Ln, Sacramento, CA 95864For Sale
 MLS ID #226032047, Bob Ternes. MetroList Services of CA
 - $799,9004 bd3 ba1.9k sqft3845 Lynwood Way, Sacramento, CA 95864For Sale
 MLS ID #226095721, Grayson Summers. MetroList Services of CA
 - $575,0003 bd2 ba1.4k sqft2581 Maryal Dr, Sacramento, CA 95821For Sale
 MLS ID #226100460, Crystal Lopez. MetroList Services of CA
 - $750,0003 bd2 ba1.6k sqft1056 Entrada Rd, Sacramento, CA 95864For SaleMLS ID #226097944, Kenneth McNinch. MetroList Services of CA
- $545,0004 bd2 ba1.6k sqft1117 Singingwood Rd, Sacramento, CA 95864For SaleMLS ID #226095215, Sande Blevins. MetroList Services of CA
- $575,0003 bd2 ba1.7k sqft3004 Leta Ln, Sacramento, CA 95821For SaleMLS ID #226077314, Parm Atwal. MetroList Services of CA
- $750,0004 bd2 ba1.6k sqft1501 Eastern Ave, Sacramento, CA 95864For SaleMLS ID #226072856, Tina Suter. MetroList Services of CA
- $709,0004 bd2 ba2k sqft3232 Mission Ave, Carmichael, CA 95608For SaleMLS ID #226096952, Irina Grinevich. MetroList Services of CA
- $549,0004 bd2 ba1.6k sqft3931 Aberdeen Way, Sacramento, CA 95821For SaleMLS ID #226097792, Brady Bisgaard. MetroList Services of CA
- $705,4004 bd2 ba1.5k sqft4704 Bowerwood Dr, Carmichael, CA 95608Off Market
- $600,0004 bd3 ba1.9k sqft3517 Ronk Way, Sacramento, CA 95821For SaleMLS ID #226004243, Latrice Peay. MetroList Services of CA
- $689,9004 bd2 ba1.6k sqft4532 Crestridge Rd, Fair Oaks, CA 95628For SaleMLS ID #226098079, Amy Chernioglo. MetroList Services of CA
- $649,0004 bd3 ba1.8k sqft4015 55th St, Sacramento, CA 95820For SaleMLS ID #226092821, Philip Velez. MetroList Services of CA
- $469,0002 bd1 ba994 sqft3225 Saint Mathews Dr, Sacramento, CA 95821For SaleMLS ID #226097740, Noah Brackett. MetroList Services of CA
- $565,0004 bd2 ba1.8k sqft4945 Pasadena Ave, Sacramento, CA 95841For SaleMLS ID #226038457, Benjamin Balagtas. MetroList Services of CA
- $669,9003 bd2 ba1.6k sqft2780 63rd St, Sacramento, CA 95817For SaleMLS ID #226082797, Judah Kent. MetroList Services of CA
- $549,9993 bd2 ba2k sqft2551 Carlsbad Ave, Sacramento, CA 95821For SaleMLS ID #41138311, Jorge Soto. CCAR
- $549,9003 bd2 ba1.6k sqft6231 Paris St, Citrus Heights, CA 95621For SaleMLS ID #226099861, Natalya Maznik. MetroList Services of CA
- $774,9004 bd3 ba2.2k sqft4760 Olive Oak Way, Carmichael, CA 95608For SaleMLS ID #226092455, Kenny Monceaux. MetroList Services of CA
Local buyer's agents are ready to help
