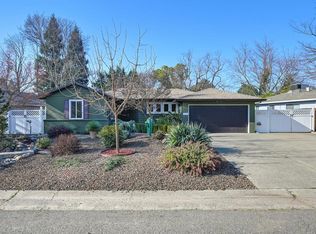
If you've been waiting for the right home in one of Sacramento's most desirable neighborhoods, now is the perfect time to discover all that Kersey Lane has to offer. On a tree-lined street near the highly sought-after Arden Oaks area neighborhood, this inviting light filled 3-bedroom, 2-bath home offers timeless charm, beautiful curb appeal, and a welcoming front porch that instantly feels like home. Inside, the floor plan provides comfortable living spaces for everyday life and effortless entertaining. The updated kitchen features modern quartz countertops, an inviting breakfast nook, and flows seamlessly into the formal dining room perfect for hosting family and friends. The cozy living room is anchored by a warm gas fireplace and opens through to a beautifully landscaped backyard complete with a spacious lawn, deck, and patio creating the ideal setting for summer barbecues, outdoor dining, or simply relaxing with family and friends. Plenty of room if you'd like to add a pool or ADU. The detached two-car garage and extra-long driveway offer plenty of parking and storage. Beyond the home, you'll enjoy the lifestyle that makes this area so special. Conveniently located close to the American River Parkway, scenic walking and biking trails, neighborhood parks, and local dining and shopping, this location offers the perfect balance of tranquility and convenience. Families will appreciate being part of the San Juan Unified School District, with highly regarded schools including Mariemont Elementary, Arden Middle School, and Rio Americano High School nearby. Easy access to both 50 and 80 can make for a short commute out in either direction. Whether you're searching for your forever home or looking for the perfect neighborhood to put down roots, 3505 Kersey Lane offers an incredible opportunity to become part of the community. Don't miss your chance to see why this home and this neighborhood continue to capture the hearts of Sacramento buyers.
Active
$675,000
3505 Kersey Ln, Sacramento, CA 95864
3beds
1,656sqft
:
Get pre-qualified$4,435/mo
Single Family Residence
Built in 1952
9,147 Square Feet Lot
$669,200 Zestimate®
$408/sqft
$-- HOA
What's special
Beautifully landscaped backyardWelcoming front porchTree-lined streetDetached two-car garageSpacious lawnModern quartz countertopsInviting breakfast nook
- 35 days |
- 1,046 |
- 54 |
Likely to sell faster than
Zillow last checked:
Listing updated:
Listed by:
Mandy Scott DRE #02062339 916-602-3702,
Coldwell Banker Realty
Source: MetroList Services of CA,MLS#: 226084755Originating MLS: MetroList Services, Inc.
Facts & features
Interior
Bedrooms & bathrooms
- Bedrooms: 3
- Bathrooms: 2
- Full bathrooms: 2
Rooms
- Room types: Dining Room, Kitchen, Laundry, Living Room
Primary bedroom
- Features: Closet, Outside Access, Sitting Area
Primary bathroom
- Features: Shower Stall(s), Soaking Tub, Low-Flow Toilet(s), Tile, Window
Dining room
- Features: Space in Kitchen, Formal Area
Kitchen
- Features: Breakfast Area, Pantry Cabinet, Quartz Counter
Heating
- Central
Cooling
- Central Air
Appliances
- Included: Free-Standing Refrigerator, Range Hood, Dishwasher, Disposal, Plumbed For Ice Maker, Free-Standing Electric Range
- Laundry: Laundry Room, Hookups Only, In Kitchen
Features
- Flooring: Tile, Wood
- Number of fireplaces: 1
- Fireplace features: Living Room, Gas Log
Interior area
- Total structure area: 0
- Total interior livable area: 1,656 sqft
Property
Parking
- Total spaces: 2
- Parking features: RV Possible, Detached, Driveway, Level Driveway/Sidewalks
- Garage spaces: 2
- Has uncovered spaces: Yes
Features
- Levels: One
- Stories: 1
- Fencing: Wood,Fenced,Full
Lot
- Size: 9,147 Square Feet
- Features: Curb(s)/Gutter(s), Shape Regular, Landscape Back, Landscape Front
Details
- Parcel number: 28103220090000
- Zoning: RD-5
- Special conditions: Standard
Construction
Type & style
- Home type: SingleFamily
- Architectural style: Ranch
- Property subtype: Single Family Residence
Materials
- Brick, Frame, Wood Siding
- Foundation: Raised
- Roof: Shingle,Composition
Condition
- Year built: 1952
Utilities & green energy
- Electric: 220 Volts in Kitchen, 220 Volts in Laundry
- Sewer: Public Sewer
- Water: Public, Meter on Site
- Utilities for property: Cable Available, Public, Electric, Sewer In & Connected, Internet Available, Natural Gas Connected
Community & HOA
Community
- Subdivision: Arden Village
Location
- Region: Sacramento
Financial & listing details
- Price per square foot: $408/sqft
- Tax assessed value: $784,231
- Annual tax amount: $9,287
- Price range: $675K - $675K
- Date on market: 7/8/2026
- Road surface type: Paved
Estimated market value
$669,200
$636,000 - $703,000
$2,686/mo
Price history
| Date | Event | Price |
|---|---|---|
| 7/8/2026 | Listed for sale | $675,000-8.7%$408/sqft |
Source: MetroList Services of CA #226084755 Report a problem | ||
| 5/25/2022 | Sold | $739,000+13.9%$446/sqft |
Source: MetroList Services of CA #222046027 Report a problem | ||
| 4/26/2022 | Pending sale | $649,000$392/sqft |
Source: MetroList Services of CA #222046027 Report a problem | ||
| 4/14/2022 | Listed for sale | $649,000$392/sqft |
Source: MetroList Services of CA #222046027 Report a problem | ||
Public tax history
| Year | Property taxes | Tax assessment |
|---|---|---|
| 2025 | $9,287 +1% | $784,231 +2% |
| 2024 | $9,197 +2.6% | $768,855 +2% |
| 2023 | $8,962 +0.6% | $753,780 +81% |
| 2022 | $8,913 +107.2% | $416,561 +16.7% |
| 2021 | $4,302 +13.6% | $356,832 +12.5% |
| 2020 | $3,788 +6.1% | $317,185 +6% |
| 2019 | $3,570 +4.3% | $299,232 +5% |
| 2018 | $3,423 +6.9% | $284,984 +8% |
| 2017 | $3,201 +12.4% | $263,875 +7% |
| 2016 | $2,849 +15.9% | $246,613 +8% |
| 2015 | $2,459 | $228,346 +7% |
| 2014 | $2,459 | $213,408 +17% |
| 2013 | -- | $182,400 -37.1% |
| 2012 | -- | $289,800 -16% |
| 2011 | -- | $345,051 +0.8% |
| 2010 | -- | $342,473 +1.8% |
| 2008 | -- | $336,558 +2% |
| 2007 | -- | $329,960 +2% |
| 2006 | -- | $323,491 +2% |
| 2005 | -- | $317,149 +2% |
| 2004 | -- | $310,932 +1.9% |
| 2003 | -- | $305,234 +2% |
| 2002 | -- | $299,250 +53.3% |
| 2001 | -- | $195,205 +7% |
| 2000 | -- | $182,435 |
Find assessor info on the county website
Monthly payment
Est. payment
Payment breakdown
Explore the cost of this home by adjusting the details. Changes won't be saved.Climate risks
Neighborhood: Arden-Arcade
Nearby schools
GreatSchools rating
- 8/10Mariemont Elementary SchoolGrades: K-5Distance: 0.9 mi
- 7/10Arden Middle SchoolGrades: 6-8Distance: 0.3 mi
- 6/10El Camino Fundamental High SchoolGrades: 9-12Distance: 1.3 mi
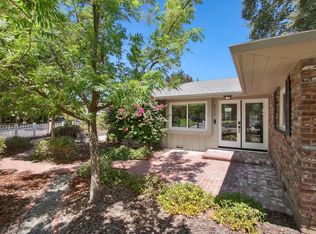
- $695,0003 bd2 ba1.7k sqft3515 Kersey Ln, Sacramento, CA 95864Sold
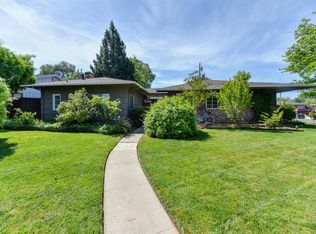
- $672,9003 bd3 ba1.8k sqft3501 Kersey Ln, Sacramento, CA 95864Off Market
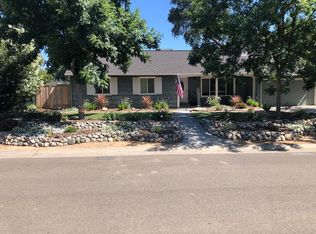
- $754,5003 bd3 ba1.8k sqft3527 Kersey Ln, Sacramento, CA 95864Off Market
- $886,7004 bd3 ba2.5k sqft3518 Maplewood Ln, Sacramento, CA 95864Off Market
- $656,1003 bd2 ba2.3k sqft3500 Kersey Ln, Sacramento, CA 95864Off Market
- $578,5003 bd2 ba1.4k sqft3504 Kersey Ln, Sacramento, CA 95864Off Market
- $612,4003 bd2 ba1.6k sqft3531 Kersey Ln, Sacramento, CA 95864Off Market
- $698,2002 bd1 ba1.5k sqft3524 Maplewood Ln, Sacramento, CA 95864Off Market
A local agent can set up tours, give advice and negotiate with sellers.
Similar homes
- $575,0003 bd2 ba1.4k sqft2581 Maryal Dr, Sacramento, CA 95821For Sale
 MLS ID #226100460, Crystal Lopez. MetroList Services of CA
 - $600,0003 bd3 ba2k sqft4439 Morpheus Ln, Sacramento, CA 95864For Sale
 MLS ID #226032047, Bob Ternes. MetroList Services of CA
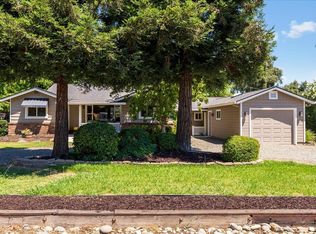
 - $675,0004 bd2 ba2.2k sqft5531 North Ave, Carmichael, CA 95608For Sale
 MLS ID #226095294, Jenae Medford. MetroList Services of CA
 - $855,0004 bd3 ba2.1k sqft4033 Cayente Way, Sacramento, CA 95864For Sale
 MLS ID #226039358, Robert Zargaryan. MetroList Services of CA
 - $639,0003 bd2 ba1.4k sqft5008 8th Ave, Sacramento, CA 95820For SaleMLS ID #226100456, Dede Aguirre. MetroList Services of CA
- $995,0004 bd2 ba2.1k sqft1550 Castec Dr, Sacramento, CA 95864For SaleMLS ID #226088661, Gayle Welsh. MetroList Services of CA
- $669,9003 bd2 ba1.6k sqft2780 63rd St, Sacramento, CA 95817For SaleMLS ID #226082797, Judah Kent. MetroList Services of CA
- $459,0003 bd2 ba1.3k sqft1816 Eastern Ave, Sacramento, CA 95864For SaleMLS ID #41128746, Ulises A. Rodriguez Flores. Bay East AOR
- $549,0004 bd2 ba1.6k sqft3931 Aberdeen Way, Sacramento, CA 95821For SaleMLS ID #226097792, Brady Bisgaard. MetroList Services of CA
- $630,0003 bd2 ba1.4k sqft4007 Colonial Way, Sacramento, CA 95817For SaleMLS ID #226087352, Lori Pennell. MetroList Services of CA
- $699,0003 bd1 ba1.3k sqft5506 C St, Sacramento, CA 95819For SaleMLS ID #226081466, Susan Parker. MetroList Services of CA
- $649,9993 bd2 ba1.3k sqft94 46th St, Sacramento, CA 95819For SaleMLS ID #226052724, Michael Glascock. MetroList Services of CA
- $649,0004 bd3 ba1.8k sqft4015 55th St, Sacramento, CA 95820For SaleMLS ID #226092821, Philip Velez. MetroList Services of CA
- $849,0003 bd2 ba1.4k sqft108 Aiken Way, Sacramento, CA 95819For SaleMLS ID #226099146, Michelle Drewes. MetroList Services of CA
- $600,0004 bd3 ba1.9k sqft3517 Ronk Way, Sacramento, CA 95821For SaleMLS ID #226004243, Latrice Peay. MetroList Services of CA
- $620,0004 bd3 ba2.1k sqft5444 North Ave, Carmichael, CA 95608For SaleMLS ID #226087928, Ricardo Villa. MetroList Services of CA
- $539,9993 bd2 ba2k sqft2551 Carlsbad Ave, Sacramento, CA 95821For SaleMLS ID #41138311, Jorge Soto. CCAR
- $684,9994 bd2 ba1.6k sqft6942 S Land Park Dr, Sacramento, CA 95831For SaleMLS ID #226098061, Scott Scoville. MetroList Services of CA
- $639,0004 bd3 ba2.3k sqft6903 Los Olivos Way, Carmichael, CA 95608For SaleMLS ID #226092826, Mary Grebitus. MetroList Services of CA
- $675,0003 bd2 ba1.8k sqft11557 Bear Valley Ct, Gold River, CA 95670For SaleMLS ID #226092157, Michael Breinke. MetroList Services of CA
Local buyer's agents are ready to help
