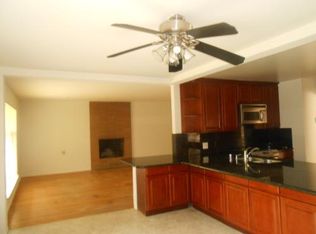
Welcome to 3624 Cody Way, a charming and spacious home in the desirable Del Paso Manor area of Sacramento! This beautifully maintained property offers the space, character, privacy, and flexibility today's buyers are looking for. Featuring 3 full bedrooms and 2 full bathrooms, plus a versatile additional room that can serve as a game room, office, guest space, or potentially be converted into a spacious primary suite. The additional room also offers a slider providing convenient access to the back patio and yard. Enjoy approximately 1,980 sq. ft. of living space, beautiful real wood flooring throughout, and tile flooring in the kitchen area. The kitchen features soft-close cabinetry and appliances that have been lightly used and are in like-new condition. Dual Pane windows provide added comfort and efficiency. Outside, enjoy a large front and backyard with plenty of room to entertain, garden, play, or simply relax. The oversized driveway provides exceptional parking flexibility, including space for an RV or boat. With its generous lot, functional floor plan, desirable location, and flexible additional space, this home offers an exceptional opportunity. Seller has thoughtfully priced this property to sell! Don't miss it!
Active
Price cut: $10K (9/22)
$639,000
3624 Cody Way, Sacramento, CA 95864
4beds
1,980sqft
Single Family Residence
Built in 1959
0.25 Acres Lot
$635,500 Zestimate®
$323/sqft
$-- HOA
What's special
Charming and spacious homeKitchen features soft-close cabinetryVersatile additional roomGenerous lotDual pane windows
- 63 days
- 740
- 50
Likely to sell faster than
Zillow last checked:
Listing updated:
Listed by:
Christina Jimenez DRE #01820836 916-591-9875,
Coldwell Banker Realty
Source: MetroList Services of CA,MLS#: 226104380Originating MLS: MetroList Services, Inc.
Facts & features
Interior
Bedrooms & bathrooms
- Bedrooms: 4
- Bathrooms: 2
- Full bathrooms: 2
Dining room
- Features: Breakfast Nook, Dining/Family Combo, Space in Kitchen
Kitchen
- Features: Granite Counters
Heating
- Central, Fireplace(s)
Cooling
- Central Air, Window Unit(s)
Appliances
- Included: Free-Standing Gas Range, Gas Plumbed, Microwave, Plumbed For Ice Maker, Free-Standing Gas Oven
- Laundry: In Garage
Features
- Flooring: Tile, Wood
- Number of fireplaces: 1
- Fireplace features: Brick, Wood Burning
Interior area
- Total interior livable area: 1,980 sqft
Property
Parking
- Total spaces: 2
- Parking features: Attached, RV Access/Parking, Garage Door Opener, Garage Faces Front, Guest
- Attached garage spaces: 2
Features
- Fencing: Back Yard,Wood
Lot
- Size: 0.25 Acres
- Features: Auto Sprinkler F&R, Irregular Lot
- Topography: Level,Level
Details
- Parcel number: 28100620100000
- Zoning: RD 5
- Special conditions: Standard
Construction
Type & style
- Home type: SingleFamily
- Property subtype: Single Family Residence
Materials
- Stucco, Frame, Wood
- Foundation: Raised
- Roof: Composition
Condition
- Year built: 1959
Utilities & green energy
- Electric: 220 Volts, 220 Volts in Laundry
- Sewer: Public Sewer
- Water: Public
- Utilities for property: Sewer In & Connected, Natural Gas Connected
Community & HOA
Location
- Region: Sacramento
Financial & listing details
- Price per square foot: $323/sqft
- Tax assessed value: $681,930
- Price range: $639K - $639K
- Date on market: 8/19/2026
Estimated market value
$635,500
$604,000 - $667,000
$3,420/mo
Price history
| Date | Event | Price |
|---|---|---|
| 9/22/2026 | Price change | $639,000-1.5%$323/sqft |
Source: MetroList Services of CA #226104380 Report a problem | ||
| 9/10/2026 | Price change | $649,000-0.6%$328/sqft |
Source: MetroList Services of CA #226104380 Report a problem | ||
| 8/31/2026 | Price change | $653,000-0.9%$330/sqft |
Source: MetroList Services of CA #226104380 Report a problem | ||
| 8/19/2026 | Listed for sale | $659,000+78.1%$333/sqft |
Source: MetroList Services of CA #226104380 Report a problem | ||
| 8/18/2015 | Sold | $370,000+1.4%$187/sqft |
Source: MetroList Services of CA #15029070 Report a problem | ||
| 6/2/2015 | Price change | $364,900-1.4%$184/sqft |
Source: REAL ESTATE AMERICA Report a problem | ||
| 5/7/2015 | Listed for sale | $369,900-1.3%$187/sqft |
Source: REAL ESTATE AMERICA Report a problem | ||
| 11/3/2014 | Listing removed | $374,900$189/sqft |
Source: REAL ESTATE AMERICA Report a problem | ||
| 10/27/2014 | Price change | $374,900-1.3%$189/sqft |
Source: REAL ESTATE AMERICA Report a problem | ||
| 8/11/2014 | Listed for sale | $379,900$192/sqft |
Source: REAL ESTATE AMERICA Report a problem | ||
Public tax history
| Year | Property taxes | Tax assessment |
|---|---|---|
| 2026 | -- | $681,930 +2% |
| 2025 | $8,007 +1% | $668,560 +2% |
| 2024 | $7,931 +2.6% | $655,452 +2% |
| 2023 | $7,730 +52.8% | $642,600 +55.7% |
| 2022 | $5,060 +1.7% | $412,738 +2% |
| 2021 | $4,977 +1.9% | $404,646 +1% |
| 2020 | $4,885 +2% | $400,498 +2% |
| 2019 | $4,788 +1.3% | $392,646 +2% |
| 2018 | $4,728 +0.9% | $384,948 +2% |
| 2017 | $4,687 +9.1% | $377,400 +2% |
| 2016 | $4,298 +364.1% | $370,000 +345.6% |
| 2015 | $926 | $83,030 +2% |
| 2014 | $926 | $81,417 +0.5% |
| 2013 | -- | $81,050 +2% |
| 2012 | -- | $79,462 +2% |
| 2011 | -- | $77,905 +0.8% |
| 2010 | -- | $77,323 +1.8% |
| 2008 | -- | $75,989 +2% |
| 2007 | -- | $74,500 +2% |
| 2006 | -- | $73,040 +2% |
| 2005 | -- | $71,609 +2% |
| 2004 | -- | $70,206 +1.9% |
| 2003 | -- | $68,921 +2% |
| 2002 | -- | $67,570 +2% |
| 2001 | -- | $66,246 +2% |
| 2000 | -- | $64,948 |
Find assessor info on the county website
Monthly payment
Est. payment
Payment breakdown
Explore the cost of this home by adjusting the details. Changes won't be saved.Climate risks
Neighborhood: Arden-Arcade


Similar homes
- $650,0004 bd2 ba1.7k sqft1405 Eastern Ave, Sacramento, CA 95864For Sale
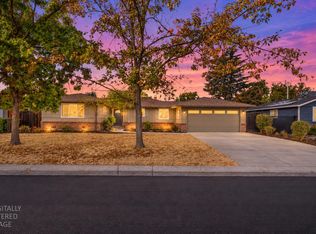 MLS ID #226126308, Deborah Craig. MetroList Services of CA
 - $640,0004 bd3 ba1.6k sqft3554 Lynne Way, Sacramento, CA 95821For Sale
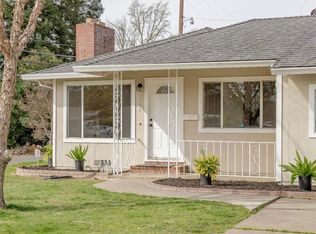 MLS ID #226130050, Rebecca Barnes. MetroList Services of CA
 - $685,0003 bd2 ba1.7k sqft2804 Roxburgh Ln, Sacramento, CA 95864For Sale
 MLS ID #226130555, Margo Kelly. MetroList Services of CA
 - $649,9003 bd2 ba1.7k sqft1836 Venus Dr, Sacramento, CA 95864For Sale
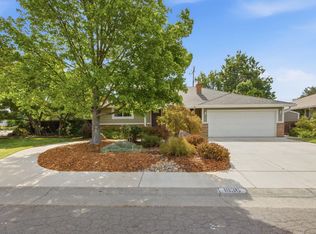 MLS ID #226105275, Robert McKiernan. MetroList Services of CA
