Welcome to 4401 Marley Dr, Sacramento! This inviting 3-bedroom, 2-bath home offers 2,035 sq. ft. of comfortable living space on a generous quarter-acre lot, blending timeless charm with valuable modern updates. Original hardwood flooring adds warmth and character, while fresh interior and exterior paint, new carpet, and new fencing bring a refreshed feel. Enjoy year-round comfort with a new HVAC system installed in November 2024 and energy-conscious features, including a radiant barrier and a 50-year roof installed in 2002. The spacious living and dining rooms provide plenty of room for entertaining, along with an eat-in kitchen that features a gas range, Bosch dishwasher, and pantry closet. Retreat to the primary suite with dual closets, private outdoor access, a low-step shower, and dual shower heads. Plantation-style shutters on multiple windows throughout the home add a classic finishing touch. Step outside to your own backyard retreat featuring a swimming pool with a slide and diving board, perfect for making sunny Sacramento days even more enjoyable! A new pool pump installed in December 2025, and an upgraded electrical panel in 2026 for worry free summer days. With a large lot, inviting indoor spaces, and a backyard designed for fun, this wonderful home is ready for its next chapter. You won't want to miss this Sacramento gem. Come see all it has to offer!
Active
$650,000
4401 Marley Dr, Sacramento, CA 95821
3beds
2,035sqft
Single Family Residence
Built in 1960
0.25 Acres Lot
$640,400 Zestimate®
$319/sqft
$-- HOA
What's special
Large lotNew carpetGenerous quarter-acre lotLow-step showerNew fencingInviting indoor spacesEat-in kitchen
- 3 days
- 525
- 27
Likely to sell faster than
Zillow last checked:
Listing updated:
Listed by:
Jamie Hart DRE #01978630 916-628-2564,
eXp Realty of California Inc.
Source: MetroList Services of CA,MLS#: 226128321Originating MLS: MetroList Services, Inc.
Facts & features
Interior
Bedrooms & bathrooms
- Bedrooms: 3
- Bathrooms: 2
- Full bathrooms: 2
Rooms
- Room types: Dining Room, Family Room, Kitchen, Laundry, Living Room
Primary bathroom
- Features: Shower Stall(s), Tile
Dining room
- Features: Formal Room, Space in Kitchen
Kitchen
- Features: Ceramic Counter, Pantry Closet, Tile Counters
Heating
- Central
Cooling
- Ceiling Fan(s), Central Air
Appliances
- Included: Free-Standing Gas Range, Gas Water Heater, Dishwasher, Microwave, Dryer, Washer
- Laundry: Laundry Room, Inside Room
Features
- Flooring: Carpet, Laminate, Tile, Wood
- Number of fireplaces: 2
- Fireplace features: Brick, Other
Interior area
- Total interior livable area: 2,035 sqft
Video & virtual tour
Property
Parking
- Total spaces: 2
- Parking features: Attached, RV Possible, Garage Door Opener, Garage Faces Front
- Attached garage spaces: 2
Features
- Levels: Multi/Split
- Has private pool: Yes
- Pool features: In Ground
- Fencing: Back Yard,Chain Link,Vinyl,Wood
Lot
- Size: 0.25 Acres
- Features: Auto Sprinkler F&R, Corner Lot
Details
- Parcel number: 25602020020000
- Zoning: RD-5
- Special conditions: Trust
Construction
Type & style
- Home type: SingleFamily
- Architectural style: Ranch
- Property subtype: Single Family Residence
Materials
- Wood, Wood Siding
- Foundation: Raised, Slab
- Roof: Composition
Condition
- Year built: 1960
Utilities & green energy
- Electric: 220 Volts in Laundry
- Sewer: Public Sewer
- Water: Meter on Site
- Utilities for property: Sewer Connected & Paid, Natural Gas Connected
Community & HOA
Location
- Region: Sacramento
Financial & listing details
- Price per square foot: $319/sqft
- Tax assessed value: $160,179
- Price range: $650K - $650K
- Date on market: 10/15/2026
Estimated market value
$640,400
$608,000 - $672,000
$3,140/mo
Price history
| Date | Event | Price |
|---|---|---|
| 10/15/2026 | Listed for sale | $650,000$319/sqft |
Source: MetroList Services of CA #226128321 Report a problem | ||
Public tax history
| Year | Property taxes | Tax assessment |
|---|---|---|
| 2026 | -- | $160,179 +2% |
| 2025 | $1,851 +1.1% | $157,039 +2% |
| 2024 | $1,831 +2.6% | $153,961 +2% |
| 2023 | $1,784 +0.7% | $150,943 +2% |
| 2022 | $1,772 +1.7% | $147,985 +2% |
| 2021 | $1,742 +1.9% | $145,084 +1% |
| 2020 | $1,710 +2.1% | $143,598 +2% |
| 2019 | $1,675 +1.3% | $140,783 +2% |
| 2018 | $1,654 +1.1% | $138,025 +2% |
| 2017 | $1,637 +7% | $135,319 +2% |
| 2016 | $1,530 +4.1% | $132,667 +1.5% |
| 2015 | $1,469 | $130,675 +2% |
| 2014 | $1,469 | $128,116 +0.5% |
| 2013 | -- | $127,538 +2% |
| 2012 | -- | $125,039 +2% |
| 2011 | -- | $122,588 +0.8% |
| 2010 | -- | $121,673 +1.8% |
| 2008 | -- | $119,573 +2% |
| 2007 | -- | $117,229 +2% |
| 2006 | -- | $114,931 +2% |
| 2005 | -- | $112,679 +2% |
| 2004 | -- | $110,470 +1.9% |
| 2003 | -- | $108,447 +2% |
| 2002 | -- | $106,321 +2% |
| 2001 | -- | $104,237 +2% |
| 2000 | -- | $102,194 |
Find assessor info on the county website
Monthly payment
Est. payment
Payment breakdown
Explore the cost of this home by adjusting the details. Changes won't be saved.Climate risks
Neighborhood: Arden-Arcade
Similar homes
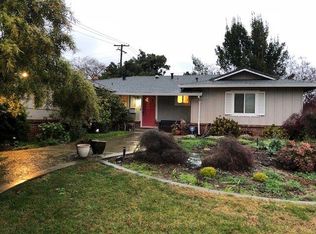
- $690,0004 bd3 ba1.8k sqft4146 Dena Way, Sacramento, CA 95821For Sale
 MLS ID #226127947, Gayla Mace. MetroList Services of CA
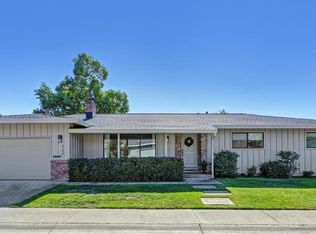
 - $649,0004 bd3 ba2.1k sqft3721 Laura Ct, Sacramento, CA 95821For Sale
 MLS ID #226113505, Amithyst Bailey. MetroList Services of CA
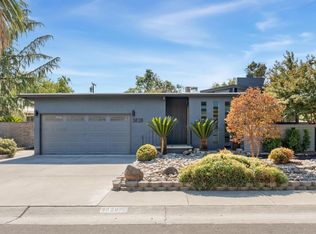
 - $625,0003 bd3 ba1.9k sqft3828 Sunnyvale Ave, Sacramento, CA 95821For Sale
 MLS ID #226125305, Taylor Scigliano. MetroList Services of CA
 - $625,0003 bd2 ba1.6k sqft3077 Bertis Dr, Sacramento, CA 95821For Sale
 MLS ID #226115962, David Naumchuk. MetroList Services of CA
