JUST LISTED! Welcome to Willara Estates. This beautiful updated 3-bedroom, 2-bathroom home, where major upgrades have been completed. This home features a new roof, copper piping throughout, a tankless water heater, updated gas lines, and a modern HVAC system the kind of peace-of-mind updates buyers dream of finding. Step inside to gleaming engineered hardwood floors that flow through the formal living room and into the beautifully updated kitchen a true chef's dream, perfect for cooking, entertaining, and gathering with family and friends. The kitchen is surrounded by a cozy, sunlit living space that invites everyone to relax and enjoy. The oversized laundry area doubles as extra storage, keeping your home organized and clutter-free. There is potential for a workshop, gym, guest suite, or additional living space the possibilities are endless. Outside, enjoy the convenience of RV access, a rare find in this sought-after Arden-Arcade neighborhood known for its mature trees, community charm, and easy access to shopping, dining, and parks. Homes with this level of updated infrastructure don't come around often schedule your showing today before this one is gone!
Active
$600,000
3112 Brophy Dr, Sacramento, CA 95821
3beds
1,840sqft
Single Family Residence
Built in 1954
10,018 Square Feet Lot
$593,600 Zestimate®
$326/sqft
$-- HOA
What's special
Mature treesNew roofRv accessBeautifully updated kitchenCozy sunlit living spaceGleaming engineered hardwood floors
- 21 days
- 733
- 55
Zillow last checked:
Listing updated:
Listed by:
Tasha Barron DRE #02204324 916-616-7880,
LPT Realty, Inc
Source: MetroList Services of CA,MLS#: 226114918Originating MLS: MetroList Services, Inc.
Facts & features
Interior
Bedrooms & bathrooms
- Bedrooms: 3
- Bathrooms: 2
- Full bathrooms: 2
Rooms
- Room types: Office, Family Room, Kitchen, Laundry, Other, Living Room
Primary bedroom
- Features: Closet
Primary bathroom
- Features: Shower Stall(s), Tub w/Shower Over, Window
Dining room
- Features: Breakfast Nook, Bar, Dining/Family Combo, Formal Area
Kitchen
- Features: Breakfast Area, Quartz Counter, Granite Counters, Island w/Sink, Kitchen/Family Combo
Heating
- Central, Fireplace(s), Gas
Cooling
- Ceiling Fan(s), Central Air
Appliances
- Included: Free-Standing Refrigerator, Built-In Gas Oven, Built-In Gas Range, Range Hood, Dishwasher, Disposal, Microwave, Tankless Water Heater, ENERGY STAR Qualified Appliances, Dryer, Washer
- Laundry: Laundry Room, Sink, Space For Frzr/Refr, Gas Dryer Hookup, Inside, Inside Room
Features
- Flooring: Tile, Wood, See Remarks
- Number of fireplaces: 1
- Fireplace features: Brick, Living Room, Wood Burning
Interior area
- Total interior livable area: 1,840 sqft
Property
Parking
- Total spaces: 2
- Parking features: Attached, RV Access/Parking, Garage Door Opener, Garage Faces Front, Driveway
- Attached garage spaces: 2
- Has uncovered spaces: Yes
Lot
- Size: 10,018 Square Feet
- Features: Auto Sprinkler F&R, Landscape Back, Landscape Front, Low Maintenance
Details
- Additional structures: Shed(s)
- Parcel number: 27100430310000
- Zoning: RD-5
- Special conditions: Offer As Is
Construction
Type & style
- Home type: SingleFamily
- Architectural style: Ranch
- Property subtype: Single Family Residence
Materials
- Stucco, Frame, Wood
- Foundation: Raised
- Roof: Shingle,Composition
Condition
- Year built: 1954
Utilities & green energy
- Electric: 220 Volts
- Sewer: Public Sewer
- Water: Public
- Utilities for property: Cable Available, Internet Available
Community & HOA
Location
- Region: Sacramento
Financial & listing details
- Price per square foot: $326/sqft
- Tax assessed value: $301,062
- Price range: $600K - $600K
- Date on market: 9/24/2026
Estimated market value
$593,600
$564,000 - $623,000
$2,594/mo
Price history
| Date | Event | Price |
|---|---|---|
| 9/24/2026 | Listed for sale | $600,000+155.3%$326/sqft |
Source: MetroList Services of CA #226114918 Report a problem | ||
| 9/10/2024 | Listing removed | $3,400$2/sqft |
Source: Zillow Rentals Report a problem | ||
| 7/21/2024 | Listed for rent | $3,400$2/sqft |
Source: Zillow Rentals Report a problem | ||
| 3/30/2012 | Sold | $235,000+2.6%$128/sqft |
Source: MetroList Services of CA #12006220 Report a problem | ||
| 3/13/2012 | Pending sale | $229,000$124/sqft |
Source: Keller Williams - Elk Grove #12006220 Report a problem | ||
| 2/6/2012 | Price change | $229,000-4.2%$124/sqft |
Source: All City Homes #12006220 Report a problem | ||
| 1/30/2012 | Listed for sale | $239,000+71.9%$130/sqft |
Source: All City Homes #12006220 Report a problem | ||
| 12/29/2011 | Sold | $139,000-10.3%$76/sqft |
Source: Public Record Report a problem | ||
| 12/8/2011 | Price change | $155,000+520%$84/sqft |
Source: Homepath #11024766 Report a problem | ||
| 11/22/2011 | Price change | $25,000-83.9%$14/sqft |
Source: Auction.com Report a problem | ||
| 11/12/2011 | Listed for sale | $155,000$84/sqft |
Source: Fannie Mae Report a problem | ||
| 11/10/2011 | Pending sale | $155,000$84/sqft |
Source: Fannie Mae Report a problem | ||
| 10/28/2011 | Price change | $155,000-3.1%$84/sqft |
Source: Fannie Mae Report a problem | ||
| 7/23/2011 | Price change | $160,000-5.8%$87/sqft |
Source: Fannie Mae #11053956 Report a problem | ||
| 6/29/2011 | Listed for sale | $169,900$92/sqft |
Source: Fannie Mae #11053956 Report a problem | ||
| 6/27/2011 | Pending sale | $169,900$92/sqft |
Source: Fannie Mae #11053956 Report a problem | ||
| 6/18/2011 | Price change | $169,900-5.6%$92/sqft |
Source: Fannie Mae #11053956 Report a problem | ||
| 5/8/2011 | Price change | $179,900-9%$98/sqft |
Source: Fannie Mae #11053956 Report a problem | ||
| 4/6/2011 | Price change | $197,600+17.8%$107/sqft |
Source: foreclosure.com Report a problem | ||
| 3/31/2011 | Listed for sale | -- |
Source: foreclosure.com Report a problem | ||
| 3/23/2011 | Sold | $167,800-15.7%$91/sqft |
Source: Public Record Report a problem | ||
| 11/16/2010 | Listing removed | $199,000$108/sqft |
Source: Rod Brown Report a problem | ||
| 11/15/2010 | Price change | $199,000-11.2%$108/sqft |
Source: Rod Brown Report a problem | ||
| 10/26/2010 | Listed for sale | $224,000+12.6%$122/sqft |
Source: Rod Brown Report a problem | ||
| 7/9/2010 | Listing removed | $199,000-17.1%$108/sqft |
Source: SunCal Real Estate Group #10020801 Report a problem | ||
| 9/18/2002 | Sold | $240,000+65.5%$130/sqft |
Source: MetroList Services of CA #122202649 Report a problem | ||
| 8/22/2000 | Sold | $145,000+17.4%$79/sqft |
Source: Public Record Report a problem | ||
| 12/10/1999 | Sold | $123,500+3.1%$67/sqft |
Source: Public Record Report a problem | ||
| 2/4/1999 | Sold | $119,746$65/sqft |
Source: Public Record Report a problem | ||
Public tax history
| Year | Property taxes | Tax assessment |
|---|---|---|
| 2026 | -- | $301,062 +2% |
| 2025 | $3,572 +1% | $295,160 +2% |
| 2024 | $3,537 +2.6% | $289,373 +2% |
| 2023 | $3,448 +0.6% | $283,700 +2% |
| 2022 | $3,429 +1.7% | $278,138 +2% |
| 2021 | $3,373 +1.9% | $272,686 +1% |
| 2020 | $3,311 +2% | $269,891 +2% |
| 2019 | $3,246 +1.2% | $264,600 +2% |
| 2018 | $3,206 +0.9% | $259,413 +2% |
| 2017 | $3,178 +7% | $254,327 +2% |
| 2016 | $2,970 +3.9% | $249,341 +1.5% |
| 2015 | $2,858 | $245,597 +2% |
| 2014 | $2,858 | $240,787 +0.5% |
| 2013 | -- | $239,700 +72.9% |
| 2012 | -- | $138,600 -36.1% |
| 2011 | -- | $216,905 -2% |
| 2010 | -- | $221,333 -16.4% |
| 2008 | -- | $264,628 +2% |
| 2007 | -- | $259,440 +2% |
| 2006 | -- | $254,354 +2% |
| 2005 | -- | $249,368 +2% |
| 2004 | -- | $244,479 +1.9% |
| 2003 | -- | $240,000 +62.4% |
| 2002 | -- | $147,798 +2% |
| 2001 | -- | $144,900 +17.4% |
| 2000 | -- | $123,375 |
Find assessor info on the county website
Monthly payment
Est. payment
Payment breakdown
Explore the cost of this home by adjusting the details. Changes won't be saved.Climate risks
Neighborhood: Arden-Arcade
Similar homes
- $625,0003 bd2 ba1.6k sqft3077 Bertis Dr, Sacramento, CA 95821For Sale
 MLS ID #226115962, David Naumchuk. MetroList Services of CA
 - $539,0003 bd3 ba1.5k sqft3118 Eastern Ave, Sacramento, CA 95821For Sale
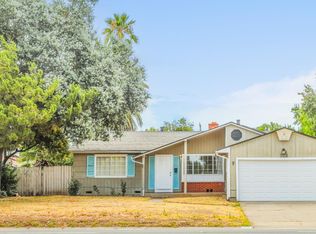 MLS ID #226125569, Kelvin Lin. MetroList Services of CA
 - $625,0003 bd3 ba1.9k sqft3828 Sunnyvale Ave, Sacramento, CA 95821For Sale
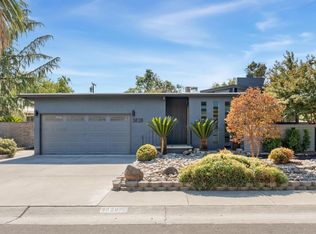 MLS ID #226125305, Taylor Scigliano. MetroList Services of CA
 - $649,0004 bd3 ba2.1k sqft3721 Laura Ct, Sacramento, CA 95821For Sale
 MLS ID #226113505, Amithyst Bailey. MetroList Services of CA
