Welcome to a place where everyday living feels a little more special! Nestled in Carmichael, this inviting home brings together timeless character, fresh finishes, and comfortable spaces designed for making lasting memories. Step inside and feel right at home with beautiful hardwood flooring, a soft neutral color palette, crisp white trim, and natural light that brightens the living spaces. The spacious living room is the perfect place to gather, whether you're hosting friends for a movie night or curling up beside the charming brick fireplace on a cool evening. Recessed lighting, a ceiling fan, and a large picture window overlooking the backyard add to the room's welcoming atmosphere. Just beyond, the dining area offers a wonderful setting for everything from casual weeknight dinners to holiday celebrations, complete with built-in shelving and cabinetry that provide plenty of room to display your favorite pieces. Sliding glass doors invite you outside, making it easy to take the gathering outdoors or enjoy a little fresh air with your morning coffee. The adjoining kitchen features white cabinetry, a classic subway tile backsplash, and built-in appliances. The bedrooms offer a comfortable place to recharge, with beautiful hardwood flooring, ceiling fans, and windows that welcome natural light. The refreshed bathroom adds a modern touch with a white vanity, contemporary lighting, and a glass-enclosed shower featuring marble-look tile and decorative accents. Outside, the backyard invites you to slow down and enjoy the simple pleasures of home. Picture weekend barbecues, afternoons spent lounging beneath the covered patio, or evenings unwinding surrounded by mature trees and established greenery. Out front, mature landscaping and a spacious driveway add to the home's welcoming appeal. With its blend of classic charm, modern touches, and inviting spaces for both entertaining and everyday living, this Carmichael home offers more than just a place to live. It's a place to settle in, make memories, and truly feel at home! Updates to home have been completed as of October 2026. Pictures show virtual staging. Garage conversion is in permit processing. Could be used as extra room, playroom, family room, etc.
Active
$620,000
5343 Halsted Ave, Carmichael, CA 95608
3beds
1,289sqft
Single Family Residence
Built in 1957
10,018 Square Feet Lot
$604,900 Zestimate®
$481/sqft
$-- HOA
What's special
Charming brick fireplaceClassic subway tile backsplashCeiling fanBeautiful hardwood flooringBuilt-in shelving and cabinetryBuilt-in appliancesRecessed lighting
- 6 days
- 558
- 23
Zillow last checked:
Listing updated:
Listed by:
Emily Davenport DRE #01892765 916-969-3055,
Century 21 Select Real Estate
Source: MetroList Services of CA,MLS#: 226127669Originating MLS: MetroList Services, Inc.
Facts & features
Interior
Bedrooms & bathrooms
- Bedrooms: 3
- Bathrooms: 2
- Full bathrooms: 1
- Partial bathrooms: 1
Rooms
- Room types: Bathroom, Converted Garage, Kitchen, Laundry, Living Room
Primary bedroom
- Features: Walk-In Closet
Dining room
- Features: Formal Area
Kitchen
- Features: Quartz Counter
Heating
- Central, Fireplace(s)
Cooling
- Ceiling Fan(s), Central Air
Appliances
- Included: Built-In Electric Oven, Range Hood, Dishwasher, Microwave, Electric Cooktop
- Laundry: Laundry Room, Hookups Only, Inside Room
Features
- Flooring: Tile, Luxury Vinyl Plank, Wood
- Number of fireplaces: 1
- Fireplace features: Brick, Raised Hearth, Wood Burning
Interior area
- Total interior livable area: 1,289 sqft
Property
Parking
- Parking features: No Garage, Converted Garage, Driveway
- Has uncovered spaces: Yes
Features
- Fencing: Wood
Lot
- Size: 10,018 Square Feet
- Features: Landscape Back, Landscape Front
Details
- Additional structures: Shed(s), Storage
- Parcel number: 28300820110000
- Zoning: RD-5
- Special conditions: Offer As Is
Construction
Type & style
- Home type: SingleFamily
- Property subtype: Single Family Residence
Materials
- Wood
- Foundation: Raised
- Roof: Composition
Condition
- Year built: 1957
Utilities & green energy
- Electric: 220 Volts
- Sewer: Public Sewer
- Water: Public
- Utilities for property: Public, Sewer In & Connected
Community & HOA
Community
- Subdivision: Carldon Estates
Location
- Region: Carmichael
Financial & listing details
- Price per square foot: $481/sqft
- Tax assessed value: $400,000
- Price range: $620K - $620K
- Date on market: 10/14/2026
- Road surface type: Paved Sidewalk
Estimated market value
$604,900
$575,000 - $635,000
$2,597/mo
Price history
| Date | Event | Price |
|---|---|---|
| 10/14/2026 | Listed for sale | $620,000$481/sqft |
Source: MetroList Services of CA #226127669 Report a problem | ||
Public tax history
| Year | Property taxes | Tax assessment |
|---|---|---|
| 2026 | -- | $400,000 +391% |
| 2025 | $913 +2.3% | $81,465 +2% |
| 2024 | $892 +1.8% | $79,869 +2% |
| 2023 | $877 +2.2% | $78,304 +2% |
| 2022 | $858 +1.9% | $76,770 +2% |
| 2021 | $842 +2% | $75,266 +1% |
| 2020 | $826 +2.2% | $74,495 +2% |
| 2019 | $808 +1.9% | $73,035 +2% |
| 2018 | $793 +0.6% | $71,603 +2% |
| 2017 | $788 +7.2% | $70,200 +2% |
| 2016 | $735 -2% | $68,824 +1.5% |
| 2015 | $750 | $67,791 +2% |
| 2014 | $750 | $66,467 +0.5% |
| 2013 | -- | $66,168 +2% |
| 2012 | -- | $64,871 +2% |
| 2011 | -- | $63,600 +0.8% |
| 2010 | -- | $63,126 +1.8% |
| 2008 | -- | $62,037 +2% |
| 2007 | -- | $60,822 +2% |
| 2006 | -- | $59,630 +2% |
| 2005 | -- | $58,461 +2% |
| 2004 | -- | $57,316 +1.9% |
| 2003 | -- | $56,267 +2% |
| 2002 | -- | $55,164 +2% |
| 2001 | -- | $54,083 +2% |
| 2000 | -- | $53,023 |
Find assessor info on the county website
Monthly payment
Est. payment
Payment breakdown
Explore the cost of this home by adjusting the details. Changes won't be saved.Climate risks
Neighborhood: 95608


Similar homes
- $532,0003 bd3 ba1.5k sqft2315 Fallwater Ln, Carmichael, CA 95608For Sale
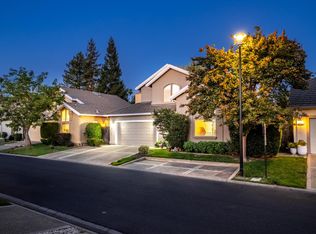 MLS ID #226126568, Brenda Williams. MetroList Services of CA
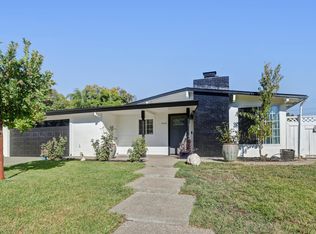
- $--3 bd2 ba1.6k sqft5617 Kenneth Ave, Carmichael, CA 95608Auction
 Auction.com 2
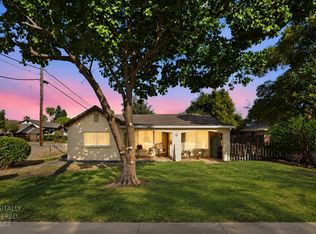
- $589,0004 bd2 ba1.7k sqft4853 Hazelwood Ave, Carmichael, CA 95608For Sale
 MLS ID #226117337, Olivia Diaz. MetroList Services of CA
- $575,0003 bd2 ba1.4k sqft2160 Gunn Rd, Carmichael, CA 95608For Sale
 MLS ID #226108761, Jennifer Berry. MetroList Services of CA
