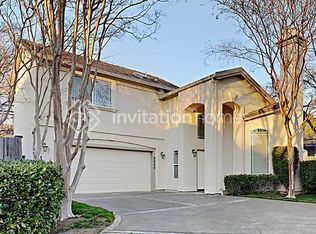
Tucked behind the gates of Camino Village, an intimate community of just 43 homes in the heart of Carmichael, this beautifully maintained 3-bedroom, 2.5-bath residence offers 1,559 square feet of light-filled living and a wonderfully convenient lifestyle. Soaring vaulted ceilings welcome you into the formal living and dining rooms, accented by a charming gas fireplace. The spacious kitchen and great room feature dramatic ceilings, abundant windows, updated solid-surface counters, beautifully painted taupe cabinetry, and a six-burner gas range. A sunny breakfast nook overlooks the enchanting private garden, where mature trees, lush plantings, colorful flowers, and an intimate courtyard create the perfect setting for outdoor dining and relaxation. The main-level primary suite offers a soaking tub, dual vanities, and separate shower. Upstairs, two additional bedrooms, a full bath, and a versatile office alcove provide flexible living options. Additional highlights include an attached two-car garage, generous storage, and HOA-maintained front landscaping. Enjoy gated living near Carmichael's parks, schools, shopping, dining, and outdoor recreation. A charming garden retreat offering comfort, convenience, and easy everyday living! See website for detailed information.
Active
$532,000
2315 Fallwater Ln, Carmichael, CA 95608
3beds
1,559sqft
Single Family Residence
Built in 1996
4,186 Square Feet Lot
$526,100 Zestimate®
$341/sqft
$213/mo HOA
What's special
Charming gas fireplaceAttached two-car garageMature treesIntimate courtyardVersatile office alcoveLush plantingsMain-level primary suite
- 11 days
- 651
- 16
Zillow last checked:
Listing updated:
Listed by:
Brenda Williams DRE #01342194 916-517-2300,
Brenda Brown Luxury Homes, Inc
Source: MetroList Services of CA,MLS#: 226126568Originating MLS: MetroList Services, Inc.
Facts & features
Interior
Bedrooms & bathrooms
- Bedrooms: 3
- Bathrooms: 3
- Full bathrooms: 2
- Partial bathrooms: 1
Rooms
- Room types: Loft, Office, Dining Room, Family Room, Kitchen, Laundry, Living Room
Primary bedroom
- Features: Ground Floor, Walk-In Closet
Primary bathroom
- Features: Shower Stall(s), Double Vanity, Soaking Tub, Tile
Dining room
- Features: Breakfast Nook, Formal Room, Bar, Dining/Family Combo, Space in Kitchen
Kitchen
- Features: Breakfast Area, Pantry Cabinet, Quartz Counter, Kitchen Island
Heating
- Central, Fireplace(s), Natural Gas
Cooling
- Ceiling Fan(s), Central Air
Appliances
- Included: Free-Standing Gas Range, Range Hood, Dishwasher, Disposal, Microwave
- Laundry: Laundry Room, Cabinets, Inside
Features
- Flooring: Carpet, Tile
- Number of fireplaces: 1
- Fireplace features: Living Room, Gas Log
Interior area
- Total interior livable area: 1,559 sqft
Video & virtual tour
Property
Parking
- Total spaces: 2
- Parking features: Attached, Restrictions, Garage Faces Front, Guest, Interior Access, Driveway, Level Driveway/Sidewalks
- Attached garage spaces: 2
- Has uncovered spaces: Yes
Features
- Levels: Two
- Stories: 2
- Fencing: Back Yard,Wood
Lot
- Size: 4,186 Square Feet
- Features: Auto Sprinkler F&R, Garden, Low Maintenance
- Topography: Level,Level
Details
- Parcel number: 28305600200000
- Zoning: Res
- Special conditions: Standard
Construction
Type & style
- Home type: SingleFamily
- Architectural style: Mediterranean
- Property subtype: Single Family Residence
Materials
- Stucco, Wood
- Foundation: Slab
- Roof: Tile
Condition
- Year built: 1996
Utilities & green energy
- Electric: 220 Volts in Laundry
- Sewer: Public Sewer
- Water: Public, Water District
- Utilities for property: Cable Connected, Public, Sewer In & Connected, Internet Available, Natural Gas Connected
Community & HOA
Community
- Features: Gated
- Subdivision: Camino Village
HOA
- Has HOA: Yes
- Amenities included: None
- Services included: Roof, Maintenance Structure, Maintenance Grounds, Management
- HOA fee: $213 monthly
Location
- Region: Carmichael
Financial & listing details
- Price per square foot: $341/sqft
- Tax assessed value: $268,702
- Price range: $532K - $532K
- Date on market: 10/9/2026
- Road surface type: Paved
Estimated market value
$526,100
$500,000 - $552,000
$2,454/mo
Price history
| Date | Event | Price |
|---|---|---|
| 10/9/2026 | Listed for sale | $532,000$341/sqft |
Source: MetroList Services of CA #226126568 Report a problem | ||
Public tax history
| Year | Property taxes | Tax assessment |
|---|---|---|
| 2026 | -- | $268,702 +2% |
| 2025 | $3,154 +2.2% | $263,435 +2% |
| 2024 | $3,086 +1.6% | $258,270 +2% |
| 2023 | $3,037 +2.1% | $253,207 +2% |
| 2022 | $2,975 +1.7% | $248,243 +2% |
| 2021 | $2,925 +1.9% | $243,377 +1% |
| 2020 | $2,871 +2.1% | $240,882 +2% |
| 2019 | $2,812 +1.3% | $236,160 +2% |
| 2018 | $2,776 +0.9% | $231,531 +2% |
| 2017 | $2,750 +7% | $226,992 +2% |
| 2016 | $2,570 0% | $222,542 +1.5% |
| 2015 | $2,571 +2.1% | $219,200 +2% |
| 2014 | $2,518 | $214,907 +0.5% |
| 2013 | -- | $213,936 +2% |
| 2012 | -- | $209,742 +2% |
| 2011 | -- | $205,630 +0.8% |
| 2010 | -- | $204,095 +1.8% |
| 2008 | -- | $200,571 +2% |
| 2007 | -- | $196,639 +2% |
| 2006 | -- | $192,784 +2% |
| 2005 | -- | $189,005 +2% |
| 2004 | -- | $185,300 +1.9% |
| 2003 | -- | $181,905 +2% |
| 2002 | -- | $178,339 +2% |
| 2001 | -- | $174,843 +2% |
| 2000 | -- | $171,416 |
Find assessor info on the county website
Monthly payment
Est. payment
Payment breakdown
Explore the cost of this home by adjusting the details. Changes won't be saved.Climate risks
Neighborhood: 95608


Similar homes
- $--3 bd2 ba1.6k sqft5617 Kenneth Ave, Carmichael, CA 95608Auction
 Auction.com 2
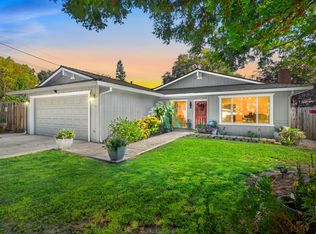
- $525,0003 bd2 ba1.5k sqft5112 Kovanda Ave, Carmichael, CA 95608For Sale
 MLS ID #226122439, Dan Ellison. MetroList Services of CA
- $620,0003 bd2 ba1.2k sqft5343 Halsted Ave, Carmichael, CA 95608For Sale
 MLS ID #226127669, Emily Davenport. MetroList Services of CA
- $535,0003 bd2 ba1.7k sqft2640 Los Feliz Way, Carmichael, CA 95608For Sale
 MLS ID #226122886, Patty Crawford. MetroList Services of CA
