Welcome to 3420 Hunnicutt Ln! Situated on a impressive large 17,860 sq ft lot. This home offers generous indoor and outdoor space in a convenient Sacramento location. The home features fresh interior and exterior paint, an updated kitchen, a new water heater, and a new roof. The big lot provides plenty of space for outdoor living, gardening, entertaining, and ADU opportunity. Conveniently located near local elementary, middle, and high schools, two nearby golf courses, parks, shopping, restaurants, and everyday amenities in a beautiful tree-lined neighborhood. A wonderful opportunity to own a beautifully home on a large lot in an established Sacramento neighborhood.
Active
$719,500
3420 Hunnicutt Ln, Sacramento, CA 95821
4beds
1,813sqft
Single Family Residence
Built in 1950
0.41 Acres Lot
$702,800 Zestimate®
$397/sqft
$-- HOA
What's special
Beautiful tree-lined neighborhoodUpdated kitchen
- 9 days
- 304
- 19
Zillow last checked:
Listing updated:
Listed by:
Li Hong Czabaranek DRE #02091245 279-220-7470,
Bay One Realty
Source: MetroList Services of CA,MLS#: 226122529Originating MLS: MetroList Services, Inc.
Facts & features
Interior
Bedrooms & bathrooms
- Bedrooms: 4
- Bathrooms: 2
- Full bathrooms: 2
Dining room
- Features: Space in Kitchen, Dining/Living Combo
Kitchen
- Features: Pantry Cabinet, Quartz Counter
Heating
- Central
Cooling
- Central Air
Appliances
- Included: Free-Standing Refrigerator, Gas Cooktop, Gas Water Heater, Dishwasher, Disposal, Free-Standing Gas Oven
- Laundry: Inside Room
Features
- Flooring: Wood
- Number of fireplaces: 2
- Fireplace features: Stone
Interior area
- Total interior livable area: 1,813 sqft
Property
Parking
- Total spaces: 2
- Parking features: Attached
- Attached garage spaces: 2
Features
- Levels: One
- Stories: 1
Lot
- Size: 0.41 Acres
- Features: Shape Regular
Details
- Parcel number: 25402350050000
- Zoning: RD-3
- Special conditions: Offer As Is
Construction
Type & style
- Home type: SingleFamily
- Property subtype: Single Family Residence
Materials
- Wood
- Foundation: Raised
- Roof: Composition
Condition
- Year built: 1950
Utilities & green energy
- Electric: 220 Volts
- Sewer: Public Sewer
- Water: Public
- Utilities for property: Sewer Connected, Electric, Natural Gas Connected
Community & HOA
Location
- Region: Sacramento
Financial & listing details
- Price per square foot: $397/sqft
- Tax assessed value: $487,092
- Price range: $719.5K - $719.5K
- Date on market: 10/3/2026
Estimated market value
$702,800
$668,000 - $738,000
$2,782/mo
Price history
| Date | Event | Price |
|---|---|---|
| 10/3/2026 | Listed for sale | $719,500+59.9%$397/sqft |
Source: SFAR #226122529 Report a problem | ||
| 11/22/2021 | Sold | $450,000+23.3%$248/sqft |
Source: Public Record Report a problem | ||
| 2/24/2021 | Listing removed | -- |
Source: Owner Report a problem | ||
| 3/10/2020 | Listing removed | $2,200$1/sqft |
Source: Owner Report a problem | ||
| 3/5/2020 | Listed for rent | $2,200$1/sqft |
Source: Owner Report a problem | ||
| 4/12/2019 | Sold | $365,000-2.7%$201/sqft |
Source: MetroList Services of CA #19013952 Report a problem | ||
| 3/15/2019 | Pending sale | $375,000$207/sqft |
Source: Stonebrook Realty Group #19013952 Report a problem | ||
| 3/8/2019 | Listed for sale | $375,000$207/sqft |
Source: Stonebrook Realty Group #19013952 Report a problem | ||
Public tax history
| Year | Property taxes | Tax assessment |
|---|---|---|
| 2026 | -- | $487,092 +2% |
| 2025 | $5,823 +2.3% | $477,542 +2% |
| 2024 | $5,691 +2.6% | $468,179 +2% |
| 2023 | $5,546 +0.5% | $459,000 +2% |
| 2022 | $5,515 +19% | $450,000 +19.6% |
| 2021 | $4,634 +1.9% | $376,156 +1% |
| 2020 | $4,547 +387.7% | $372,300 +416.8% |
| 2019 | $932 +11.5% | $72,037 +2% |
| 2018 | $836 +1.3% | $70,625 +2% |
| 2017 | $825 +6.9% | $69,242 +2% |
| 2016 | $772 +4.3% | $67,885 +1.5% |
| 2015 | $740 | $66,867 +2% |
| 2014 | $740 | $65,564 +0.5% |
| 2013 | -- | $65,269 +2% |
| 2012 | -- | $63,990 +2% |
| 2011 | -- | $62,736 +0.8% |
| 2010 | -- | $62,268 +1.8% |
| 2008 | -- | $61,194 +2% |
| 2007 | -- | $59,995 +2% |
| 2006 | -- | $58,819 +2% |
| 2005 | -- | $57,666 +2% |
| 2004 | -- | $56,536 +1.9% |
| 2003 | -- | $55,501 +2% |
| 2002 | -- | $54,413 +2% |
| 2001 | -- | $53,347 +2% |
| 2000 | -- | $52,301 |
Find assessor info on the county website
Monthly payment
Est. payment
Payment breakdown
Explore the cost of this home by adjusting the details. Changes won't be saved.Climate risks
Neighborhood: Arden-Arcade
- $625,2003 bd2 ba1.6k sqft3410 Hunnicutt Ln, Sacramento, CA 95821Off Market
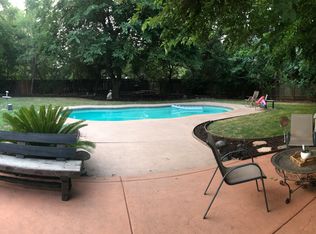
- $580,7004 bd2 ba2k sqft3415 W Country Club Ln, Sacramento, CA 95821Off Market
- $753,2004 bd3 ba2.5k sqft3417 Hunnicutt Ln, Sacramento, CA 95821Off Market

- $608,5004 bd3 ba2.4k sqft3414 W Country Club Ln, Sacramento, CA 95821Off Market
Similar homes
- $513,0003 bd2 ba1.5k sqft3450 Sierra View Ln, Sacramento, CA 95821For Sale
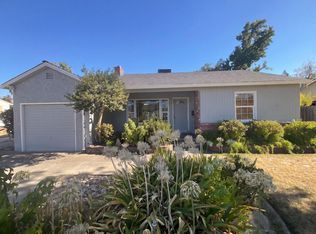 MLS ID #226107585, Lisa Soltesz. MetroList Services of CA
 - $416,0003 bd2 ba1.4k sqft3008 Lerwick Rd, Sacramento, CA 95821For Sale
 MLS ID #226108781, Lisa Soltesz. MetroList Services of CA
 - $489,0003 bd2 ba1.7k sqft3923 Aberdeen Way, Sacramento, CA 95821For Sale
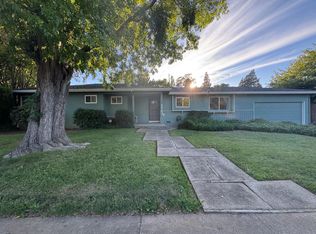 MLS ID #226104298, Shadi Qutub. MetroList Services of CA
 - $434,0003 bd1 ba1.1k sqft2580 Verna Way, Sacramento, CA 95821For Sale
 MLS ID #226113225, Lisa Soltesz. MetroList Services of CA
