Entertainers delight! Move-in ready and tastefully updated, this Del Paso Manor gem pairs designer-inspired colors with inviting living spaces and an exceptional backyard retreat. The living room makes a beautiful first impression with an exquisite picture window and cozy fireplace, and seamlessly opens into the dining room. Prepare meals in the spacious kitchen, featuring shaker cabinetry, granite countertops, stainless steel appliances, and abundant storage. Extend the living space into the sunroom, where windows frame backyard views and offers an relaxing spot to unwind, entertain, or pursue a favorite hobby (sunroom not included in the home's square footage.) Two bedrooms and a full bath are situated on one side of the home, while a third bedroom, currently utilized as a gym, a second bath and dedicated laundry area are conveniently located just off the kitchen. Vinyl plank flooring and recessed lighting throughout add a cohesive, contemporary feel. Wander out back where you'll discover the expansive backyard, designed for gathering and unwinding with multiple patio spaces, a lush lawn, a lovely pool, and market lights that set the scene for evenings under the stars. Take advantage of the close proximity the newly renovated Del Paso Manor Elementary School. Stylish, versatile, and designed for entertaining, this home offers a wonderful blend of comfort and indoor-outdoor living.
Pending
$489,000
3912 Kings Way, Sacramento, CA 95821
3beds
1,199sqft
Single Family Residence
Built in 1948
8,319 Square Feet Lot
$490,400 Zestimate®
$408/sqft
$-- HOA
What's special
Cozy fireplaceLovely poolExpansive backyardExquisite picture windowExceptional backyard retreatDesigner-inspired colorsMultiple patio spaces
- 37 days
- 469
- 39
Likely to sell faster than
Zillow last checked:
Listing updated:
Listed by:
Libby Woolford DRE #01778361 916-502-2120,
Coldwell Banker Realty
Source: MetroList Services of CA,MLS#: 226128266Originating MLS: MetroList Services, Inc.
Facts & features
Interior
Bedrooms & bathrooms
- Bedrooms: 3
- Bathrooms: 2
- Full bathrooms: 2
Rooms
- Room types: Dining Room, Sun Room, Kitchen, Living Room
Primary bathroom
- Features: Bidet
Dining room
- Features: Formal Room
Kitchen
- Features: Granite Counters
Heating
- Central
Cooling
- Central Air
Appliances
- Included: Free-Standing Gas Range
- Laundry: Inside
Features
- Flooring: Luxury Vinyl Plank
- Number of fireplaces: 1
- Fireplace features: Living Room, Wood Burning
Interior area
- Total interior livable area: 1,199 sqft
Property
Parking
- Total spaces: 1
- Parking features: Converted Garage, Covered, Uncovered Parking Space
- Carport spaces: 1
- Has uncovered spaces: Yes
Features
- Levels: One
- Stories: 1
- Has private pool: Yes
- Pool features: In Ground
- Fencing: Back Yard
Lot
- Size: 8,319 Square Feet
- Features: Auto Sprinkler F&R
Details
- Parcel number: 26901710050000
- Zoning: R-1
- Special conditions: Standard
Construction
Type & style
- Home type: SingleFamily
- Property subtype: Single Family Residence
Materials
- Stucco, Wood
- Foundation: Raised
- Roof: Composition
Condition
- Year built: 1948
Utilities & green energy
- Electric: 220 Volts in Laundry
- Sewer: Public Sewer
- Water: Public
- Utilities for property: Public
Community & HOA
Location
- Region: Sacramento
Financial & listing details
- Price per square foot: $408/sqft
- Tax assessed value: $530,000
- Price range: $489K - $489K
- Date on market: 10/15/2026
Estimated market value
$490,400
$466,000 - $515,000
$2,648/mo
Price history
| Date | Event | Price |
|---|---|---|
| 10/28/2026 | Pending sale | $489,000$408/sqft |
Source: MetroList Services of CA #226128266 Report a problem | ||
| 10/15/2026 | Listed for sale | $489,000-11.1%$408/sqft |
Source: MetroList Services of CA #226128266 Report a problem | ||
| 3/22/2022 | Sold | $550,000+2.8%$459/sqft |
Source: MetroList Services of CA #222022989 Report a problem | ||
| 3/7/2022 | Pending sale | $535,000$446/sqft |
Source: MetroList Services of CA #222022989 Report a problem | ||
| 3/1/2022 | Listed for sale | $535,000+77.2%$446/sqft |
Source: MetroList Services of CA #222022989 Report a problem | ||
| 9/10/2021 | Sold | $302,000$252/sqft |
Source: Public Record Report a problem | ||
Public tax history
| Year | Property taxes | Tax assessment |
|---|---|---|
| 2026 | -- | $530,000 +8.2% |
| 2025 | $5,803 -1% | $490,000 |
| 2024 | $5,861 +0.6% | $490,000 -12.7% |
| 2023 | $5,826 -12.2% | $561,000 +85.8% |
| 2022 | $6,635 +549% | $302,000 +282.9% |
| 2021 | $1,022 +1.8% | $78,876 +1% |
| 2020 | $1,004 +1.9% | $78,068 +2% |
| 2019 | $985 +1.5% | $76,538 +2% |
| 2018 | $971 +0.6% | $75,039 +2% |
| 2017 | $965 +6.8% | $73,568 +2% |
| 2016 | $904 +14.7% | $72,127 +1.5% |
| 2015 | $788 | $71,045 +2% |
| 2014 | $788 | $69,662 +0.5% |
| 2013 | -- | $69,348 +2% |
| 2012 | -- | $67,989 +2% |
| 2011 | -- | $66,657 +0.8% |
| 2010 | -- | $66,160 +1.8% |
| 2008 | -- | $65,018 +2% |
| 2007 | -- | $63,744 +2% |
| 2006 | -- | $62,495 +2% |
| 2005 | -- | $61,271 +2% |
| 2004 | -- | $60,071 +1.9% |
| 2003 | -- | $58,971 +2% |
| 2002 | -- | $57,815 +2% |
| 2001 | -- | $56,682 +2% |
| 2000 | -- | $55,571 |
Find assessor info on the county website
Monthly payment
Est. payment
Payment breakdown
Explore the cost of this home by adjusting the details. Changes won't be saved.Climate risks
Neighborhood: Arden-Arcade


Similar homes
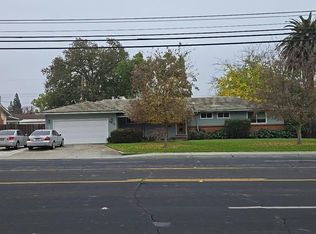
- $--3 bd3 ba1.6k sqft4532 El Camino Ave, Sacramento, CA 95821Auction
 Auction.com 2
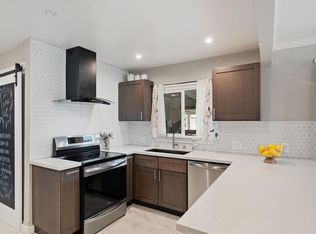
- $499,9993 bd2 ba1.6k sqft3424 Kentfield Dr, Sacramento, CA 95821For Sale
 MLS ID #226119175, Dana Miller. MetroList Services of CA
- $485,0003 bd2 ba1.1k sqft3615 Whitney Ave, Sacramento, CA 95821For Sale
 MLS ID #226134269, Tom Hall. MetroList Services of CA
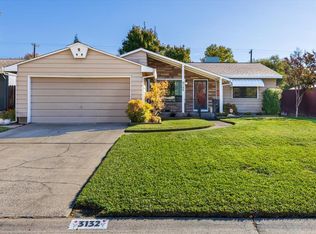
- $500,0004 bd2 ba1.5k sqft3132 Brophy Dr, Sacramento, CA 95821For Sale
 MLS ID #226132121, Donna Burnett. MetroList Services of CA
Local buyer's agents are ready to help
