Charming Arden Arcade Home, Spacious Lot, Detached Office & Expansive 800 sf+ Garage, Room for It All!! Room to unwind, create, and pursue your passions. Set on a generous 0.27 acre lot, this inviting three-bedroom, two-bath home combines classic character with updated comforts, a finished detached workspace, and an approximately 800-square-foot detached garage. Hardwood floors and a wood-burning fireplace bring warmth to the interior, complemented by new white wood-style blinds and brand-new carpet in all three bedrooms. The updated kitchen features granite countertops and stainless steel appliances. The primary suite offers exposed wood ceilings, direct outdoor access, and a remodeled bathroom with a walk-in shower. The property's versatility extends well beyond the home. A separate finished space offers possibilities for a home office, creative studio, or hobby retreat. The expansive detached garage provides substantial room for vehicles, tools, projects, and storage, complemented by an attached one-car garage and an oversized driveway with potential RV or boat parking. Enjoy outdoor space for relaxing, gardening, or gathering, with Fulton Avenue shopping and dining and Haggin Oaks Golf Complex nearby. The refrigerator, washer, dryer, and wall-mounted televisions are included, adding convenience and value. Discover the possibilities of a property with room for everyday living, and the things you love to do.
Pending
$525,000
2741 Danube Dr, Sacramento, CA 95821
3beds
1,204sqft
Single Family Residence
Built in 1954
0.27 Acres Lot
$520,900 Zestimate®
$436/sqft
$-- HOA
What's special
Wood-burning fireplaceBrand-new carpetBeautiful hardwood floors
- 58 days
- 334
- 35
Zillow last checked:
Listing updated:
Listed by:
Gary Smith DRE #01777824 916-257-2085,
One Choice Real Estate
Source: MetroList Services of CA,MLS#: 226119766Originating MLS: MetroList Services, Inc.
Facts & features
Interior
Bedrooms & bathrooms
- Bedrooms: 3
- Bathrooms: 2
- Full bathrooms: 2
Dining room
- Features: Breakfast Nook
Kitchen
- Features: Breakfast Area, Pantry Cabinet, Granite Counters, Kitchen/Family Combo
Heating
- Central, Fireplace(s), Natural Gas
Cooling
- Ceiling Fan(s), Central Air
Appliances
- Included: Free-Standing Gas Range, Free-Standing Refrigerator, Dishwasher, Disposal, Microwave, Plumbed For Ice Maker
- Laundry: In Garage
Features
- Flooring: Carpet, Tile, Wood
- Number of fireplaces: 1
- Fireplace features: Family Room, Wood Burning
Interior area
- Total structure area: 1,204
- Total interior livable area: 1,204 sqft
Property
Parking
- Total spaces: 5
- Parking features: 24'+ Deep Garage, Attached, RV Access/Parking, RV Possible, Detached, Garage Door Opener, Garage Faces Front, Workshop in Garage, Driveway
- Attached garage spaces: 5
- Has uncovered spaces: Yes
Features
- Fencing: Wood,Fenced
Lot
- Size: 0.27 Acres
- Features: Auto Sprinkler F&R, Curb(s)/Gutter(s), Shape Regular, Street Lights, Landscape Back, Landscape Front
- Topography: Snow Line Below,Level,Trees Many,Snow Line Below,Level,Trees Many
Details
- Additional structures: Second Garage, Shed(s), Workshop
- Parcel number: 26801930020000
- Zoning: RES
- Special conditions: Standard
Construction
Type & style
- Home type: SingleFamily
- Property subtype: Single Family Residence
Materials
- Stucco, Frame, Wood, Wood Siding
- Foundation: Raised
- Roof: Composition
Condition
- Year built: 1954
Utilities & green energy
- Electric: 220 Volts in Kitchen
- Sewer: Public Sewer
- Water: Public
- Utilities for property: Cable Connected, Public, Sewer Connected, Internet Available, Natural Gas Connected
Community & HOA
Community
- Subdivision: Vienna Woods
Location
- Region: Sacramento
Financial & listing details
- Price per square foot: $436/sqft
- Tax assessed value: $429,469
- Price range: $525K - $525K
- Date on market: 9/24/2026
- Road surface type: Paved
Estimated market value
$520,900
$495,000 - $547,000
$2,523/mo
Price history
| Date | Event | Price |
|---|---|---|
| 11/5/2026 | Pending sale | $525,000$436/sqft |
Source: MetroList Services of CA #226119766 Report a problem | ||
| 10/15/2026 | Listed for sale | $525,000$436/sqft |
Source: MetroList Services of CA #226119766 Report a problem | ||
| 9/30/2026 | Pending sale | $525,000$436/sqft |
Source: MetroList Services of CA #226119766 Report a problem | ||
| 9/24/2026 | Listed for sale | $525,000+36.4%$436/sqft |
Source: MetroList Services of CA #226119766 Report a problem | ||
| 12/20/2019 | Sold | $385,000-1.3%$320/sqft |
Source: MetroList Services of CA #19073747 Report a problem | ||
| 11/20/2019 | Pending sale | $389,950$324/sqft |
Source: NewVision Realty Group #19073747 Report a problem | ||
| 11/2/2019 | Listed for sale | $389,950$324/sqft |
Source: NewVision Realty Group #19073747 Report a problem | ||
| 10/26/2019 | Pending sale | $389,950$324/sqft |
Source: NewVision Realty Group #19073747 Report a problem | ||
| 10/24/2019 | Listed for sale | $389,950+378.5%$324/sqft |
Source: NewVision Realty Group #19073747 Report a problem | ||
| 8/17/2011 | Sold | $81,500$68/sqft |
Source: Public Record Report a problem | ||
Public tax history
| Year | Property taxes | Tax assessment |
|---|---|---|
| 2026 | -- | $429,469 +2% |
| 2025 | $3,032 +1.5% | $421,049 +2% |
| 2024 | $2,988 +0.4% | $412,795 +2% |
| 2023 | $2,975 -37.8% | $404,702 +2% |
| 2022 | $4,785 +1.7% | $396,767 +2% |
| 2021 | $4,703 +0.1% | $388,988 +1% |
| 2020 | $4,698 +220% | $385,000 +229.8% |
| 2019 | $1,468 +1.5% | $116,751 +2% |
| 2018 | $1,446 +26.7% | $114,463 +29.8% |
| 2017 | $1,141 +6.8% | $88,200 +2% |
| 2016 | $1,068 +3.9% | $86,471 +1.5% |
| 2015 | $1,028 | $85,173 +2% |
| 2014 | $1,028 | $83,506 +0.5% |
| 2013 | -- | $83,130 +2% |
| 2012 | -- | $81,500 +103% |
| 2011 | -- | $40,153 +0.8% |
| 2010 | -- | $39,854 +1.8% |
| 2008 | -- | $39,167 +2% |
| 2007 | -- | $38,400 +2% |
| 2006 | -- | $37,648 +2% |
| 2005 | -- | $36,911 +2% |
| 2004 | -- | $36,189 +1.9% |
| 2003 | -- | $35,526 +2% |
| 2002 | -- | $34,830 +2% |
| 2001 | -- | $34,148 +2% |
| 2000 | -- | $33,479 |
Find assessor info on the county website
Monthly payment
Est. payment
Payment breakdown
Explore the cost of this home by adjusting the details. Changes won't be saved.Climate risks
Neighborhood: Arden-Arcade

Similar homes
- $419,8003 bd1 ba1.2k sqft2632 Park Hills Dr, Sacramento, CA 95821For Sale
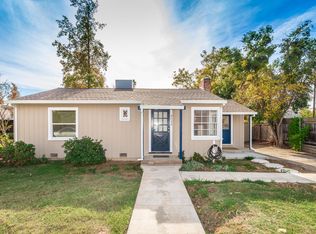 MLS ID #226136681, Zac Bacon. MetroList Services of CA
- $460,0003 bd2 ba1.6k sqft2204 Pyramid Way, Sacramento, CA 95821For Sale
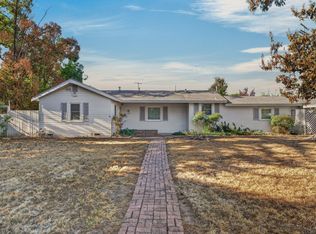 MLS ID #226121708, Julie Burks. MetroList Services of CA
- $499,9993 bd2 ba1.4k sqft2800 El Camino Ave, Sacramento, CA 95821For Sale
 MLS ID #226091523, Greg Somerville. MetroList Services of CA
- $538,0004 bd3 ba1.5k sqft3705 William Way, Sacramento, CA 95821For Sale
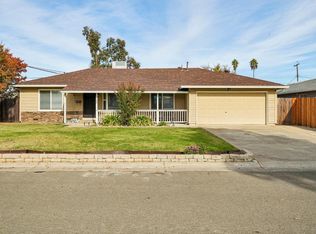 MLS ID #226135554, Morgan Goutermont. MetroList Services of CA
Local buyer's agents are ready to help
