This absolutely charming, well maintained 3 bedroom, 2 bath home is ready for a new family. It's situated in one of Sacramento's most desirable neighborhoods. Close to shopping, award winning schools, golf courses and easy access to the freeway. Step in and you'll fall in love with beautifully refinished hardwood floor. The seller has invested in numerous recent improvements which include the roof, HVAC, garage door opener, water heater, dual pane windows and a luxury vinyl plank kitchen floor. The back yard is huge and offers a nice shed, covered patio, 20'x20' trex deck, garden beds, automatic sprinklers in the front and rear yards. I'd say come by quickly before you miss this one!!
Active
Price cut: $5K (10/6)
$480,000
3801 William Way, Sacramento, CA 95821
3beds
1,357sqft
Single Family Residence
Built in 1953
9,583 Square Feet Lot
$478,900 Zestimate®
$354/sqft
$-- HOA
What's special
Garden bedsBeautifully refinished hardwood floorCovered patioNice shedDual pane windows
- 42 days
- 450
- 30
Zillow last checked:
Listing updated:
Listed by:
Terrie Hunt DRE #01213387 916-918-9983,
River Ridge Realty
Source: MetroList Services of CA,MLS#: 226108041Originating MLS: MetroList Services, Inc.
Facts & features
Interior
Bedrooms & bathrooms
- Bedrooms: 3
- Bathrooms: 2
- Full bathrooms: 2
Rooms
- Room types: Bathroom, Great Room, Kitchen
Primary bathroom
- Features: Shower Stall(s)
Dining room
- Features: Space in Kitchen, Dining/Living Combo
Kitchen
- Features: Laminate Counters
Heating
- Central
Cooling
- Central Air
Appliances
- Included: Dishwasher, Disposal, Free-Standing Electric Range
- Laundry: Sink, In Garage
Features
- Flooring: Carpet, Luxury Vinyl Plank, Wood
- Number of fireplaces: 1
- Fireplace features: Wood Burning
Interior area
- Total interior livable area: 1,357 sqft
Property
Parking
- Total spaces: 2
- Parking features: Attached, Garage Door Opener
- Attached garage spaces: 2
Features
- Fencing: Back Yard,Wood
Lot
- Size: 9,583 Square Feet
- Features: Curb(s)/Gutter(s), Shape Regular, Landscape Back, Landscape Front
Details
- Additional structures: Shed(s)
- Parcel number: 25501120190000
- Zoning: RD4
- Special conditions: Standard
Construction
Type & style
- Home type: SingleFamily
- Architectural style: Ranch
- Property subtype: Single Family Residence
Materials
- Stucco, Frame, Wood
- Foundation: Raised
- Roof: Composition
Condition
- Year built: 1953
Utilities & green energy
- Electric: 220 Volts
- Sewer: Public Sewer
- Water: Public
- Utilities for property: Public, Sewer In & Connected, Natural Gas Connected
Community & HOA
Location
- Region: Sacramento
Financial & listing details
- Price per square foot: $354/sqft
- Tax assessed value: $137,353
- Price range: $480K - $480K
- Date on market: 8/28/2026
- Road surface type: Asphalt, Paved
Estimated market value
$478,900
$455,000 - $503,000
$2,498/mo
Price history
| Date | Event | Price |
|---|---|---|
| 10/6/2026 | Price change | $480,000-1%$354/sqft |
Source: SFAR #226108041 Report a problem | ||
| 9/21/2026 | Price change | $485,000-2%$357/sqft |
Source: MetroList Services of CA #226108041 Report a problem | ||
| 8/28/2026 | Listed for sale | $495,000$365/sqft |
Source: SFAR #226108041 Report a problem | ||
Public tax history
| Year | Property taxes | Tax assessment |
|---|---|---|
| 2026 | -- | $137,353 +2% |
| 2025 | $1,584 +1.1% | $134,661 +2% |
| 2024 | $1,567 +2.6% | $132,021 +2% |
| 2023 | $1,526 +0.7% | $129,434 +2% |
| 2022 | $1,515 +1.7% | $126,897 +2% |
| 2021 | $1,490 +1.9% | $124,410 +1% |
| 2020 | $1,462 +2.1% | $123,135 +2% |
| 2019 | $1,432 +1.3% | $120,722 +2% |
| 2018 | $1,414 +1.1% | $118,356 +2% |
| 2017 | $1,399 +7% | $116,036 +2% |
| 2016 | $1,308 +4.2% | $113,762 +1.5% |
| 2015 | $1,255 | $112,054 +2% |
| 2014 | $1,255 | $109,860 +0.5% |
| 2013 | -- | $109,365 +2% |
| 2012 | -- | $107,222 +2% |
| 2011 | -- | $105,120 +0.8% |
| 2010 | -- | $104,336 +1.8% |
| 2008 | -- | $102,535 +2% |
| 2007 | -- | $100,525 +2% |
| 2006 | -- | $98,555 +2% |
| 2005 | -- | $96,623 +2% |
| 2004 | -- | $94,730 +1.9% |
| 2003 | -- | $92,995 +2% |
| 2002 | -- | $91,172 +2% |
| 2001 | -- | $89,385 +2% |
| 2000 | -- | $87,633 |
Find assessor info on the county website
Monthly payment
Est. payment
Payment breakdown
Explore the cost of this home by adjusting the details. Changes won't be saved.Climate risks
Neighborhood: Arden-Arcade
Similar homes
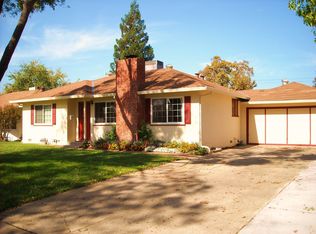
- $489,0003 bd2 ba1.7k sqft3923 Aberdeen Way, Sacramento, CA 95821For Sale
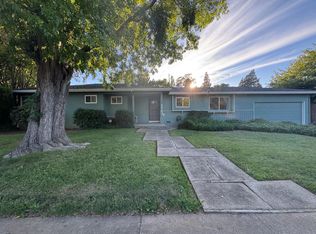 MLS ID #226104298, Shadi Qutub. MetroList Services of CA
 - $538,0004 bd2 ba1.5k sqft3708 Merrily Way, Sacramento, CA 95821For Sale
 MLS ID #226109100, Mourice Mrabe. MetroList Services of CA
 - $510,0003 bd2 ba1.4k sqft3630 Dayton St, Sacramento, CA 95838For Sale
 MLS ID #226122342, Jennifer Lee. MetroList Services of CA
 - $449,0003 bd2 ba1.2k sqft4801 Willowbrook Dr, Sacramento, CA 95842For Sale
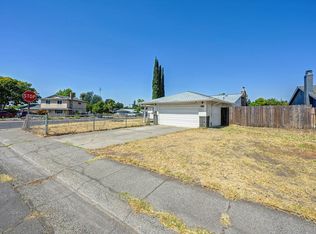 MLS ID #226115105, Olga Beniakoff. MetroList Services of CA
