Here is a striking, classic, one-story California ranch house with vaulted open beam ceilings, situated on a large lot in the wonderful Del Norte Woods neighborhood. The original hardwood floors are handsome. Plantation shutters give it warmth and charm An open floor plan is inviting, easy, and comfortable and provides for effortless indoor- outdoor living... The at-home worker will love the dedicated office space that is open but private. A chef will love the updated kitchen with the 5-burner gas range and the leather-finish granite counters and workspace. A spacious backyard features a sparkling Geremia pool, and the gazebo is an ideal area for alfresco dining and relaxing. A huge plus is a tucked-away RV space with a good storage area. The updated primary bathroom features gorgeous Italian tile. And a few other perks include an HVAC system that is only a few years old (2022), built-in speakers, a whole house fan, and handsome built-ins in the family room. Here you have a warm, spacious atmosphere perfect for entertaining or just relaxing with family and friends, and only minutes to Del Norte Swim and Tennis Club, Cowan Elementary School, Presentation School, and Mira Loma and El Camino High Schools...
Pending
$849,000
3241 Clairidge Way, Sacramento, CA 95821
3beds
2,224sqft
Single Family Residence
Built in 1966
0.33 Acres Lot
$832,200 Zestimate®
$382/sqft
$-- HOA
What's special
Sparkling geremia poolLarge lotSpacious backyardOpen floor planWhole house fanOriginal hardwood floorsBuilt-in speakers
- 25 days
- 1,552
- 121
Likely to sell faster than
Zillow last checked:
Listing updated:
Listed by:
Gloria Knopke DRE #00465919 916-616-7858,
Windermere Signature Properties Sierra Oaks
Source: MetroList Services of CA,MLS#: 226120272Originating MLS: MetroList Services, Inc.
Facts & features
Interior
Bedrooms & bathrooms
- Bedrooms: 3
- Bathrooms: 3
- Full bathrooms: 2
- Partial bathrooms: 1
Rooms
- Room types: Office, Family Room, Great Room, Kitchen
Primary bedroom
- Features: Closet, Ground Floor
Primary bathroom
- Features: Tile
Dining room
- Features: Breakfast Nook, Dining/Living Combo
Kitchen
- Features: Granite Counters
Heating
- Central
Cooling
- Central Air
Appliances
- Included: Built-In Gas Oven, Dishwasher, Disposal
- Laundry: Inside
Features
- Flooring: Tile, Wood
- Number of fireplaces: 1
- Fireplace features: Family Room
Interior area
- Total interior livable area: 2,224 sqft
Property
Parking
- Total spaces: 2
- Parking features: Garage Door Opener, Level Driveway/Sidewalks
- Garage spaces: 2
Features
- Has private pool: Yes
- Pool features: In Ground
- Fencing: Back Yard
Lot
- Size: 0.33 Acres
- Features: Auto Sprinkler F&R, Curb(s)/Gutter(s), Irregular Lot, Street Lights
- Topography: Level,Level
Details
- Parcel number: 25503310180000
- Zoning: RD3
- Special conditions: Standard
Construction
Type & style
- Home type: SingleFamily
- Architectural style: Contemporary
- Property subtype: Single Family Residence
Materials
- Wood
- Foundation: Raised
- Roof: Metal
Condition
- Year built: 1966
Utilities & green energy
- Electric: 220 Volts
- Sewer: Sewer in Street, Public Sewer
- Water: Meter on Site, Water District
- Utilities for property: Public, Sewer Connected, Sewer Connected & Paid, Natural Gas Available
Community & HOA
Community
- Subdivision: Del Norte Woods
Location
- Region: Sacramento
Financial & listing details
- Price per square foot: $382/sqft
- Tax assessed value: $556,408
- Price range: $849K - $849K
- Date on market: 9/25/2026
Estimated market value
$832,200
$791,000 - $874,000
$3,383/mo
Price history
| Date | Event | Price |
|---|---|---|
| 10/19/2026 | Pending sale | $849,000$382/sqft |
Source: MetroList Services of CA #226120272 Report a problem | ||
| 9/25/2026 | Listed for sale | $849,000+90.8%$382/sqft |
Source: MetroList Services of CA #226120272 Report a problem | ||
| 8/23/2013 | Sold | $445,000-3.1%$200/sqft |
Source: Public Record Report a problem | ||
| 7/20/2013 | Listed for sale | $459,000$206/sqft |
Source: Lyon Real Estate #13039685 Report a problem | ||
Public tax history
| Year | Property taxes | Tax assessment |
|---|---|---|
| 2026 | -- | $556,408 +2% |
| 2025 | $6,564 +1% | $545,499 +2% |
| 2024 | $6,502 +2.6% | $534,804 +2% |
| 2023 | $6,338 +0.5% | $524,319 +2% |
| 2022 | $6,304 +1.7% | $514,039 +2% |
| 2021 | $6,200 +1.9% | $503,961 +1% |
| 2020 | $6,086 +2% | $498,794 +2% |
| 2019 | $5,965 +1.2% | $489,015 +2% |
| 2018 | $5,896 +1% | $479,428 +2% |
| 2017 | $5,839 +7% | $470,028 +2% |
| 2016 | $5,456 +3.9% | $460,812 +1.5% |
| 2015 | $5,251 | $453,891 +2% |
| 2014 | $5,251 | $445,000 +279.6% |
| 2013 | -- | $117,232 +2% |
| 2012 | -- | $114,935 +2% |
| 2011 | -- | $112,683 +0.8% |
| 2010 | -- | $111,841 +1.8% |
| 2008 | -- | $109,909 +2% |
| 2007 | -- | $107,755 +2% |
| 2006 | -- | $105,644 +2% |
| 2005 | -- | $103,574 +2% |
| 2004 | -- | $101,544 +1.9% |
| 2003 | -- | $99,684 +2% |
| 2002 | -- | $97,730 +2% |
| 2001 | -- | $95,815 +2% |
| 2000 | -- | $93,937 |
Find assessor info on the county website
Monthly payment
Est. payment
Payment breakdown
Explore the cost of this home by adjusting the details. Changes won't be saved.Climate risks
Neighborhood: Arden-Arcade

Similar homes
- $950,0003 bd3 ba2.2k sqft3710 Orchard Ln, Sacramento, CA 95821For Sale
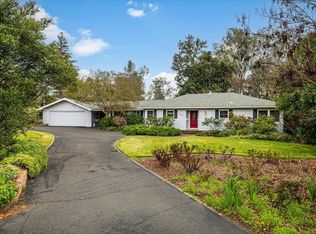 MLS ID #226110431, Patrick O'Hare. MetroList Services of CA
- $650,0003 bd2 ba2k sqft4401 Marley Dr, Sacramento, CA 95821For Sale
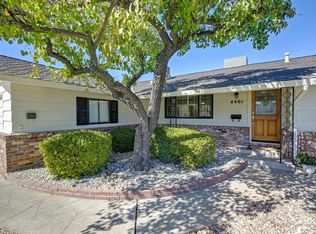 MLS ID #226128321, Jamie Hart. MetroList Services of CA
- $--3 bd3 ba1.4k sqft4149 Beresford Way, Sacramento, CA 95821Auction
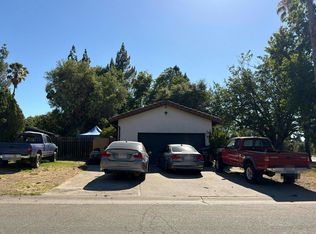 Auction.com 2
- $640,0004 bd3 ba1.6k sqft3554 Lynne Way, Sacramento, CA 95821For Sale
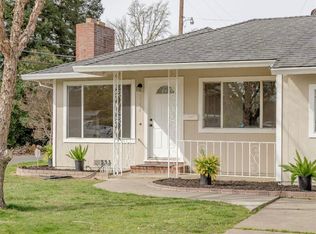 MLS ID #226130050, Rebecca Barnes. MetroList Services of CA
Local buyer's agents are ready to help
