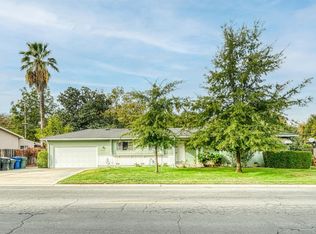
Beautifully renovated, single-level 4-bedroom, 2-bathroom rancher offers spacious living on a large lot. The home features a modern, open floor plan with an expansive formal living and dining area. Upgraded dual-pane windows and recessed lighting throughout ensure the space is filled with natural light. The updated kitchen opens to the family room and is equipped with quartz counter-tops, stainless steel appliances, and a farmhouse sink overlooking the landscaped backyard. The primary suite includes a sliding door for convenient yard access, and the three additional bedrooms are generously sized. Further highlights include a dedicated laundry room with a stylish barn door and an oversized two-car garage with spacious driveway for additional parking space. Enjoy mature Persimmon and Jujube fruit trees. The property is ideally located near freeway access, shopping, and local schools. No HOA. Turnkey property.
For sale
Price cut: $10K (8/1)
$710,000
4010 Norris Ave, Sacramento, CA 95821
4beds
1,934sqft
Single Family Residence
Built in 1977
8,276 Square Feet Lot
$-- Zestimate®
$367/sqft
$-- HOA
What's special
Large lotLandscaped backyardOversized two-car garageModern open floor planRecessed lighting throughoutBeautifully renovatedStainless steel appliances
- 168 days
- 387
- 26
Likely to sell faster than
Zillow last checked:
Listing updated:
Listed by:
Dita S. Sajid DRE #01899940 415-412-3527,
Coldwell Banker Realty 415-682-6666
Source: SFAR,MLS#: 226051949 Originating MLS: San Francisco Association of REALTORS
Originating MLS: San Francisco Association of REALTORSFacts & features
Interior
Bedrooms & bathrooms
- Bedrooms: 4
- Bathrooms: 2
- Full bathrooms: 2
Primary bedroom
- Features: Outside Access, Ground Floor, Closet
- Area: 0
- Dimensions: 0 x 0
Bedroom 1
- Area: 0
- Dimensions: 0 x 0
Bedroom 2
- Area: 0
- Dimensions: 0 x 0
Bedroom 3
- Area: 0
- Dimensions: 0 x 0
Bedroom 4
- Area: 0
- Dimensions: 0 x 0
Primary bathroom
- Features: Multiple Shower Heads, Tile, Double Vanity, Shower Stall(s)
Bathroom
- Features: Tub w/Shower Over, Tile, Stone, Double Vanity, Shower Stall(s)
Dining room
- Features: Dining/Living Combo
- Level: Main
- Area: 0
- Dimensions: 0 x 0
Family room
- Level: Main
- Area: 0
- Dimensions: 0 x 0
Kitchen
- Features: Kitchen/Family Combo, Stone Counters, Kitchen Island, Quartz Counter, Breakfast Area
- Level: Main
- Area: 0
- Dimensions: 0 x 0
Living room
- Features: Other
- Level: Main
- Area: 0
- Dimensions: 0 x 0
Heating
- Zoned
Cooling
- Central Air
Appliances
- Included: Free-Standing Electric Range, Free-Standing Electric Oven, Microwave, Disposal, Dishwasher, Ice Maker, Free-Standing Refrigerator, Washer, Dryer
- Laundry: Inside Room, Inside, Ground Floor
Features
- Flooring: Luxury Vinyl Plank, Tile, Carpet
- Number of fireplaces: 1
- Fireplace features: Family Room
Interior area
- Total structure area: 1,934
- Total interior livable area: 1,934 sqft
Property
Parking
- Total spaces: 4
- Parking features: Driveway, Garage Faces Front, Garage Door Opener, Side By Side, Attached
- Attached garage spaces: 2
- Uncovered spaces: 2
Features
- Levels: One
- Stories: 1
- Patio & porch: Front Porch
Lot
- Size: 8,276 Square Feet
- Features: Garden
Details
- Parcel number: 24003520200000
- Zoning: RD-4
- Special conditions: Standard
Construction
Type & style
- Home type: SingleFamily
- Property subtype: Single Family Residence
Materials
- Stucco
- Foundation: Slab
- Roof: Tile
Condition
- Updated/Remodeled
- Year built: 1977
Utilities & green energy
- Electric: 220 Volts in Laundry, 220 Volts in Kitchen
- Sewer: Public Sewer
- Water: Public
- Utilities for property: Public
Community & HOA
Community
- Security: Smoke Detector(s), Carbon Monoxide Detector(s)
HOA
- Has HOA: No
Location
- Region: Sacramento
- Elevation: 0
Financial & listing details
- Price per square foot: $367/sqft
- Tax assessed value: $703,580
- Price range: $710K - $710K
- Date on market: 5/1/2026
- Cumulative days on market: 169 days
- Listing terms: See Remarks
- Total actual rent: 0
Foreclosure details
Estimated market value
Not available
Estimated sales range
Not available
$2,832/mo
Price history
| Date | Event | Price |
|---|---|---|
| 8/1/2026 | Price change | $710,000-1.4%$367/sqft |
Source:  SFAR #226051949 Report a problem SFAR #226051949 Report a problem | ||
| 5/2/2026 | Listed for sale | $720,000+10.8%$372/sqft |
Source: SFAR #226051949 Report a problem | ||
| 6/22/2022 | Sold | $650,000-2.8%$336/sqft |
Source:  CCAR #40991011 Report a problem CCAR #40991011 Report a problem | ||
| 5/17/2022 | Pending sale | $669,000$346/sqft |
Source:  bridgeMLS/CCAR/Bay East AOR #40991011 Report a problem bridgeMLS/CCAR/Bay East AOR #40991011 Report a problem | ||
| 5/11/2022 | Price change | $669,000-3%$346/sqft |
Source: bridgeMLS/CCAR/Bay East AOR #40991011 Report a problem | ||
| 4/29/2022 | Listed for sale | $689,900+39.4%$357/sqft |
Source: bridgeMLS/CCAR/Bay East AOR #40991011 Report a problem | ||
| 2/17/2022 | Sold | $495,000+4.2%$256/sqft |
Source:  MetroList Services of CA #222004270 Report a problem MetroList Services of CA #222004270 Report a problem | ||
| 1/23/2022 | Pending sale | $475,000$246/sqft |
Source: MetroList Services of CA #222004270 Report a problem | ||
| 1/15/2022 | Listed for sale | $475,000+22.1%$246/sqft |
Source: MetroList Services of CA #222004270 Report a problem | ||
| 12/30/2004 | Sold | $389,000$201/sqft |
Source: Public Record Report a problem | ||
Public tax history
| Year | Property taxes | Tax assessment |
|---|---|---|
| 2026 | -- | $703,580 +2% |
| 2025 | $8,258 -9.5% | $689,785 +2% |
| 2024 | $9,130 +1.3% | $676,260 +2% |
| 2023 | $9,017 +48.9% | $663,000 +33.9% |
| 2022 | $6,054 -0.1% | $495,000 -1.2% |
| 2021 | $6,059 -3.7% | $500,925 +9.9% |
| 2020 | $6,291 -5.7% | $455,956 +6% |
| 2019 | $6,669 +3.5% | $430,148 +5% |
| 2018 | $6,445 +5.6% | $409,666 +8% |
| 2017 | $6,103 +10% | $379,322 +7% |
| 2016 | $5,547 +13.6% | $354,507 +8% |
| 2015 | $4,883 | $328,248 +7% |
| 2014 | $4,883 | $306,774 +17% |
| 2013 | -- | $262,200 +14% |
| 2012 | -- | $230,000 -15.9% |
| 2011 | -- | $273,646 -3% |
| 2010 | -- | $282,111 -23.2% |
| 2008 | -- | $367,398 -7.4% |
| 2007 | -- | $396,780 |
| 2006 | -- | $396,780 +2% |
| 2005 | -- | $389,000 +117.3% |
| 2004 | -- | $179,045 +1.9% |
| 2003 | -- | $175,764 +2% |
| 2002 | -- | $172,318 +2% |
| 2001 | -- | $168,940 +2% |
| 2000 | -- | $165,628 |
Find assessor info on the county website
Monthly payment
Est. payment
Payment breakdown
Explore the cost of this home by adjusting the details. Changes won't be saved.Climate risks
Neighborhood: Arden-Arcade
Nearby schools
Schools provided by the listing agent
- District: Sacramento Unified
Source: SFAR. This data may not be complete. We recommend contacting the local school district to confirm school assignments for this home.

Similar homes
- $749,0003 bd3 ba2k sqft4368 Virgusell Cir, Carmichael, CA 95608For Sale
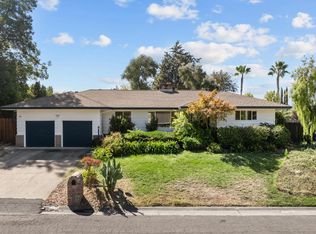 MLS ID #226116140, Parm Atwal. MetroList Services of CA
 - $699,0004 bd3 ba1.9k sqft5058 Martin Way, Carmichael, CA 95608For Sale
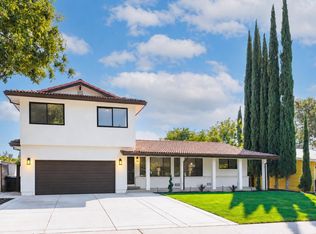 MLS ID #226110836, Alina Kichko. MetroList Services of CA
 - $519,0003 bd2 ba1.7k sqft3004 Leta Ln, Sacramento, CA 95821For Sale
 MLS ID #226077314, Parm Atwal. MetroList Services of CA
 - $749,9004 bd3 ba2.2k sqft4760 Olive Oak Way, Carmichael, CA 95608For Sale
 MLS ID #226092455, Kenny Monceaux. MetroList Services of CA
