Extensive Remodel - Move-In Ready This beautifully updated home has undergone a comprehensive renovation inside and out. Major improvements include a new central heating and air conditioning system, updated water heater, refreshed whole house fan, recessed LED lighting, and fresh interior and exterior paint. The remodeled kitchen features quartz countertops, updated cabinetry, modern fixtures, stainless steel appliances, and a custom wet bar perfect for entertaining. All three bathrooms have been completely renovated with custom tile showers, glass enclosures, new vanities, updated plumbing fixtures, LED mirrors, and luxury vinyl flooring. Additional upgrades include new interior doors, new entry and garage side doors, mirrored closet doors, epoxy-coated garage flooring, updated window coverings and screens, and enhanced curb appeal with professionally designed landscaping featuring artificial turf and decorative hardscape. Possible RV access! The backyard offers a recently resurfaced swimming pool, creating the perfect space for relaxation and entertaining. Thoughtfully renovated with quality finishes throughout, this home is truly move-in ready.
Pending
Price cut: $15K (7/25)
$598,000
23 Dakota Ct, Sacramento, CA 95833
5beds
2,071sqft
:
Get pre-qualified$3,968/mo
Single Family Residence
Built in 1978
8,197 Square Feet Lot
$596,200 Zestimate®
$289/sqft
$-- HOA
What's special
Modern fixturesRecently resurfaced swimming poolEpoxy-coated garage flooringNew interior doorsDecorative hardscapeUpdated plumbing fixturesGlass enclosures
- 44 days |
- 1,887 |
- 173 |
Zillow last checked:
Listing updated:
Listed by:
Manny Nguyen DRE #01906870 916-897-4604,
eXp Realty of Northern California, Inc.
Source: MetroList Services of CA,MLS#: 226077922Originating MLS: MetroList Services, Inc.
Facts & features
Interior
Bedrooms & bathrooms
- Bedrooms: 5
- Bathrooms: 3
- Full bathrooms: 3
Primary bathroom
- Features: Double Vanity, Soaking Tub
Dining room
- Features: Formal Area
Kitchen
- Features: Breakfast Area, Quartz Counter
Heating
- Central
Cooling
- Central Air
Appliances
- Included: Free-Standing Electric Range
- Laundry: In Garage
Features
- Flooring: Stone, Vinyl
- Number of fireplaces: 1
- Fireplace features: Brick, Wood Burning
Interior area
- Total structure area: 0
- Total interior livable area: 2,071 sqft
Property
Parking
- Total spaces: 2
- Parking features: Attached
- Attached garage spaces: 2
Features
- Has private pool: Yes
- Pool features: Pool/Spa Combo
- Fencing: Chain Link
Lot
- Size: 8,197 Square Feet
- Features: Court, Cul-De-Sac
Details
- Parcel number: 26203000360000
- Zoning: R-1
- Special conditions: Standard
Construction
Type & style
- Home type: SingleFamily
- Property subtype: Single Family Residence
Materials
- Stone, Wood Siding
- Foundation: Slab
- Roof: Tile
Condition
- Year built: 1978
Utilities & green energy
- Electric: 220 Volts in Kitchen, 220 Volts in Laundry
- Sewer: Public Sewer
- Water: Public
- Utilities for property: Public, Sewer Connected, Electric, Natural Gas Connected
Community & HOA
Location
- Region: Sacramento
Financial & listing details
- Price per square foot: $289/sqft
- Tax assessed value: $177,752
- Annual tax amount: $7,088
- Price range: $598K - $598K
- Date on market: 6/19/2026
Estimated market value
$596,200
$566,000 - $626,000
$3,394/mo
Price history
| Date | Event | Price |
|---|---|---|
| 8/1/2026 | Pending sale | $598,000$289/sqft |
Source: MetroList Services of CA #226077922 Report a problem | ||
| 7/25/2026 | Price change | $598,000-2.4%$289/sqft |
Source: MetroList Services of CA #226077922 Report a problem | ||
| 6/19/2026 | Listed for sale | $613,000+122.9%$296/sqft |
Source: MetroList Services of CA #226077922 Report a problem | ||
| 4/1/2025 | Sold | $275,000$133/sqft |
Source: Public Record Report a problem | ||
Public tax history
| Year | Property taxes | Tax assessment |
|---|---|---|
| 2025 | $7,088 +65% | $177,752 +2% |
| 2024 | $4,296 -12.1% | $174,267 +2% |
| 2023 | $4,886 +19.5% | $170,851 +2% |
| 2022 | $4,089 +38% | $167,502 +2% |
| 2021 | $2,962 +31.7% | $164,219 +1% |
| 2020 | $2,249 +1.3% | $162,536 +2% |
| 2019 | $2,220 +5.7% | $159,350 +2% |
| 2018 | $2,099 -43.6% | $156,226 +2% |
| 2017 | $3,722 +28.9% | $153,164 +2% |
| 2016 | $2,888 +6.3% | $150,162 +1.5% |
| 2015 | $2,717 | $147,907 +2% |
| 2014 | $2,717 | $145,011 +0.5% |
| 2013 | -- | $144,356 +2% |
| 2012 | -- | $141,526 +2% |
| 2011 | -- | $138,752 +0.8% |
| 2010 | -- | $137,716 +1.8% |
| 2008 | -- | $135,338 +2% |
| 2007 | -- | $132,685 +2% |
| 2006 | -- | $130,084 +2% |
| 2005 | -- | $127,535 +2% |
| 2004 | -- | $125,035 +1.9% |
| 2003 | -- | $122,744 +2% |
| 2002 | -- | $120,338 +2% |
| 2001 | -- | $117,979 +2% |
| 2000 | -- | $115,667 |
Find assessor info on the county website
Monthly payment
Est. payment
Payment breakdown
Explore the cost of this home by adjusting the details. Changes won't be saved.Climate risks
Neighborhood: Northgate
Nearby schools
GreatSchools rating
- 7/10Hazel Strauch Elementary SchoolGrades: K-6Distance: 0.2 mi
- 2/10Rio Tierra Junior High SchoolGrades: 7-8Distance: 0.2 mi
- 4/10Grant Union High SchoolGrades: 9-12Distance: 2.7 mi
- $475,9004 bd2 ba1.9k sqft19 Dakota Ct, Sacramento, CA 95833Off Market
- $470,3003 bd2 ba1.5k sqft18 Dakota Ct, Sacramento, CA 95833Off Market
- $567,3005 bd3 ba2k sqft870 Regatta Dr, Sacramento, CA 95833Off Market

- $488,4004 bd2 ba1.6k sqft880 Regatta Dr, Sacramento, CA 95833Off Market
- $493,0003 bd2 ba1.4k sqft2986 Davenport Way, Sacramento, CA 95833Off Market
- $419,8003 bd2 ba1.4k sqft15 Dakota Ct, Sacramento, CA 95833Off Market
- $505,0004 bd3 ba1.9k sqft2980 Davenport Way, Sacramento, CA 95833Sold
- $437,9003 bd2 ba1.4k sqft860 Regatta Dr, Sacramento, CA 95833Off Market
A local agent can set up tours, give advice and negotiate with sellers.
Similar homes
- $575,0003 bd2 ba1.6k sqft3060 Rockford Way, Sacramento, CA 95833For Sale
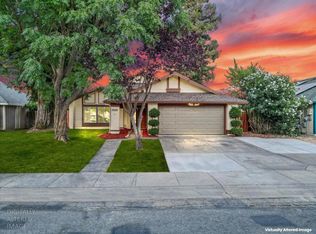 MLS ID #226090815, Jaskarn Johal. MetroList Services of CA
 - $500,0003 bd2 ba1.6k sqft46 Cedro Cir, Sacramento, CA 95833For Sale
 MLS ID #226069320, Shadi Qutub. MetroList Services of CA
 - $545,0004 bd2 ba1.6k sqft1117 Singingwood Rd, Sacramento, CA 95864For Sale
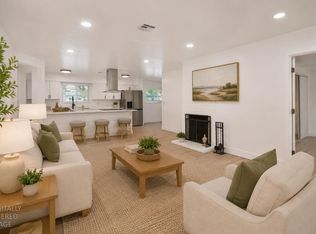 MLS ID #226095215, Sande Blevins. MetroList Services of CA
 - $549,0005 bd3 ba1.6k sqft8907 Trujillo Way, Sacramento, CA 95826For Sale
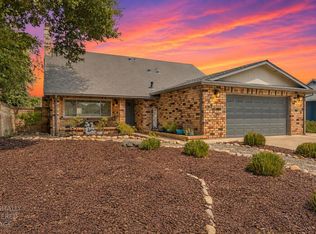 MLS ID #226095689, Jordan Stutsman. MetroList Services of CA
 - $465,0004 bd3 ba1.5k sqft1652 Vallarta Cir, Sacramento, CA 95834For SaleMLS ID #226070282, Parm Atwal. MetroList Services of CA
- $759,0004 bd3 ba3k sqft58 Lemon Twist Ct, Sacramento, CA 95833For SaleMLS ID #226083979, Samantha Tov. MetroList Services of CA
- $565,0004 bd2 ba1.8k sqft4945 Pasadena Ave, Sacramento, CA 95841For SaleMLS ID #226038457, Benjamin Balagtas. MetroList Services of CA
- $649,5004 bd2 ba1.8k sqft3900 Green Forest Ln, Sacramento, CA 95821For SaleMLS ID #226081648, Paris Eghterafi. MetroList Services of CA
- $599,0002 bd2 ba1.8k sqft815 Commons Dr, Sacramento, CA 95825For SaleMLS ID #226076320, Barbara Frago. MetroList Services of CA
- $649,0004 bd3 ba1.8k sqft4015 55th St, Sacramento, CA 95820For SaleMLS ID #226092821, Philip Velez. MetroList Services of CA
- $575,0003 bd2 ba1.7k sqft3004 Leta Ln, Sacramento, CA 95821For SaleMLS ID #226077314, Parm Atwal. MetroList Services of CA
- $850,0004 bd3 ba1.9k sqft3845 Lynwood Way, Sacramento, CA 95864For SaleMLS ID #226095721, Grayson Summers. MetroList Services of CA
- $639,9004 bd3 ba2.9k sqft5019 Hari Govind Way, Sacramento, CA 95823For SaleMLS ID #226096541, Samantha Tov. MetroList Services of CA
- $639,9003 bd2 ba1.6k sqft3077 Bertis Dr, Sacramento, CA 95821For SaleMLS ID #226070491, David Naumchuk. MetroList Services of CA
- $595,0004 bd3 ba1.7k sqft6824 Oaklawn Way, Fair Oaks, CA 95628For SaleMLS ID #226078926, Irina Grinevich. MetroList Services of CA
- $555,0002 bd3 ba1.7k sqft1427 Commons Dr, Sacramento, CA 95825For SaleMLS ID #226085654, Keri Sternberg. MetroList Services of CA
- $479,0004 bd2 ba1.6k sqft208 Nimitz Street, Sacramento, CA 95838For SaleMLS ID #226078720, Gilberto C Rodriquez, Frontline Network Realty, Inc.. BAREIS
- $649,0003 bd2 ba1.2k sqft2100 9th St, Sacramento, CA 95818For SaleMLS ID #226084909, Scott Ostrode. MetroList Services of CA
- $640,0003 bd3 ba2k sqft4439 Morpheus Ln, Sacramento, CA 95864For SaleMLS ID #226032047, Bob Ternes. MetroList Services of CA
- $435,0003 bd2 ba1.3k sqft2317 Lansing Way, Sacramento, CA 95825For SaleMLS ID #226094692, Mickey Maxey. MetroList Services of CA
Local buyer's agents are ready to help
