Beautifully Remodeled Home with Sacramento City Permits & Scenic Greenbelt Views! Welcome home to this fabulous, fully remodeled residence where modern upgrades, quality craftsmanship, and thoughtful design create the perfect blend of comfort and style. Renovated with Sacramento City permits, this exceptional property features new intack water line plumbing from the ground up, providing peace of mind for years to come. Enter through elegant double doors into a bright and inviting living room featuring attractive flooring, soaring vaulted ceilings, and abundant light. A large picture window overlooks a spacious greenbelt, creating a serene backdrop and enhancing the home's open, air feel. The stunning remodeled kitchen is designed to impress, offering new cabinetry, beautiful countertops, brand-new appliances, and cleverly concealed pantry and storage areas. Adjacent to the living area, the cozy family room provides the perfect space to relax, watch television, or enjoy a good book by the beautiful fireplace, easily activated with the touch of a button. The home also features two upgraded bedrooms and two newly remodeled baths, offering comfort and a peaceful retreat at the end of the day. Schedule your private showing and discover your new Home Sweet Home.
Closed
$589,000
815 Commons Dr, Sacramento, CA 95825
2beds
1,831sqft
Single Family Residence
Built in 1969
3,049 Square Feet Lot
$588,800 Zestimate®
$322/sqft
$2,973 Estimated rent
Home value
$588,800
$542,000 - $642,000
$2,973/mo
Zestimate® history
Owner options
List your home for rent
$2,973/mo
Rent Zestimate®
Find your next renter with Zillow Rental Manager. Plus, with online applications, you can quickly screen prospective tenants – for free.
$2,973/mo
Rent Zestimate®
Refinance and save
$4,622/mo
Est. payment
Refinancing to a lower rate could help reduce your monthly payments and save thousands over the life of the loan.
$4,622/mo
Est. payment
Explore your selling options
Work with a Zillow partner agent
Leverage their expertise and Zillow's premium Showcase listings to get your home seen by more buyers.
Get startedList with your own agent
Get your home in front of millions of buyers by listing it on Zillow.
Learn how to do itSell it yourself
Take full control of how buyers see your home on Zillow by listing For Sale by Owner (FSBO).
List your homeWhat's special
Abundant lightScenic greenbelt viewsCozy family roomElegant double doorsStunning remodeled kitchenTwo newly remodeled bathsBrand-new appliances
Zillow last checked:
Listing updated:
Listed by:
Barbara Frago DRE #00580837 916-425-3637,
Windermere Signature Properties Sierra Oaks
Bought with:
Caroline Carolan, DRE #01903135
Windermere Signature Properties Downtown
Source: MetroList Services of CA,MLS#: 226076320Originating MLS: MetroList Services, Inc.
Facts & features
Interior
Bedrooms & bathrooms
- Bedrooms: 2
- Bathrooms: 2
- Full bathrooms: 2
Primary bedroom
- Features: Walk-In Closet(s), Sitting Area
Dining room
- Features: Dining/Living Combo
Kitchen
- Features: Breakfast Area, Quartz Counter
Heating
- Central, Fireplace Insert, Natural Gas
Cooling
- Ceiling Fan(s), Central Air
Appliances
- Included: Dishwasher, Disposal, Free-Standing Electric Range
- Laundry: Cabinets, In Kitchen
Features
- Flooring: See Remarks
- Number of fireplaces: 1
- Fireplace features: Family Room
Interior area
- Total structure area: 0
- Total interior livable area: 1,831 sqft
Property
Parking
- Total spaces: 2
- Parking features: See Remarks
- Carport spaces: 1
- Uncovered spaces: 1
Features
- Levels: One
- Stories: 1
- Has private pool: Yes
- Pool features: Community
- Fencing: Back Yard
Lot
- Size: 3,049 Square Feet
- Features: Close to Clubhouse, Low Maintenance
Details
- Parcel number: 29504020180000
- Zoning: R-1-PU
- Special conditions: Standard
Construction
Type & style
- Home type: SingleFamily
- Property subtype: Single Family Residence
- Attached to another structure: Yes
Materials
- Frame, Wood
- Foundation: Raised
- Roof: Composition
Condition
- Year built: 1969
Details
- Builder name: Moss & Moss
Utilities & green energy
- Electric: 220 Volts in Kitchen, 220 Volts in Laundry
- Sewer: Public Sewer
- Water: Water District
- Utilities for property: Electric, Underground Utilities, Natural Gas Connected
Community & HOA
Community
- Subdivision: Campus Commons
HOA
- Has HOA: Yes
- Amenities included: Playground, Pool, Clubhouse, Exercise Course, Recreation Room, Recreation Facilities, Spa/Hot Tub, Tennis Court(s), Greenbelt
- Services included: Common Areas, Pool, Recreation Facility, Roof, Management
- HOA fee: $631 monthly
Location
- Region: Sacramento
Financial & listing details
- Price per square foot: $322/sqft
- Tax assessed value: $400,000
- Price range: $589K - $589K
- Date on market: 9/20/2026
Price history
| Date | Event | Price |
|---|---|---|
| 9/2/2026 | Sold | $589,000-1.7%$322/sqft |
Source: Public Record Report a problem | ||
| 8/19/2026 | Pending sale | $599,000$327/sqft |
Source: MetroList Services of CA #226076320 Report a problem | ||
| 7/27/2026 | Price change | $599,000-4.1%$327/sqft |
Source: MetroList Services of CA #226076320 Report a problem | ||
| 7/15/2026 | Price change | $624,500-1.7%$341/sqft |
Source: MetroList Services of CA #226076320 Report a problem | ||
| 6/24/2026 | Listed for sale | $635,000$347/sqft |
Source: MetroList Services of CA #226076320 Report a problem | ||
| 6/23/2026 | Pending sale | $635,000$347/sqft |
Source: MetroList Services of CA #226076320 Report a problem | ||
| 6/16/2026 | Listed for sale | $635,000+58.8%$347/sqft |
Source: MetroList Services of CA #226076320 Report a problem | ||
| 12/11/2025 | Sold | $400,000-11.1%$218/sqft |
Source: MetroList Services of CA #225061289 Report a problem | ||
| 11/10/2025 | Pending sale | $450,000$246/sqft |
Source: MetroList Services of CA #225061289 Report a problem | ||
| 9/16/2025 | Price change | $450,000-6.1%$246/sqft |
Source: MetroList Services of CA #225061289 Report a problem | ||
| 7/29/2025 | Price change | $479,000-4%$262/sqft |
Source: MetroList Services of CA #225061289 Report a problem | ||
| 6/2/2025 | Price change | $499,000-5%$273/sqft |
Source: MetroList Services of CA #225061289 Report a problem | ||
| 5/23/2025 | Listed for sale | $525,000+19.3%$287/sqft |
Source: MetroList Services of CA #225061289 Report a problem | ||
| 5/5/2006 | Sold | $440,000+20.9%$240/sqft |
Source: Public Record Report a problem | ||
| 5/20/2004 | Sold | $364,000$199/sqft |
Source: Public Record Report a problem | ||
Public tax history
| Year | Property taxes | Tax assessment |
|---|---|---|
| 2026 | -- | $400,000 +179.7% |
| 2025 | $1,890 +0.3% | $143,000 +2% |
| 2024 | $1,884 +2.6% | $140,197 +2% |
| 2023 | $1,836 +0.8% | $137,449 +2% |
| 2022 | $1,822 +1.8% | $134,755 +2% |
| 2021 | $1,789 +1.9% | $132,114 +1% |
| 2020 | $1,755 +2% | $130,760 +2% |
| 2019 | $1,721 +2.9% | $128,197 +2% |
| 2018 | $1,672 -0.4% | $125,684 +2% |
| 2017 | $1,679 +7.9% | $123,220 +2% |
| 2016 | $1,556 +3.6% | $120,805 +1.5% |
| 2015 | $1,502 | $118,991 +2% |
| 2014 | $1,502 | $116,661 +0.5% |
| 2013 | -- | $116,135 +2% |
| 2012 | -- | $113,859 +2% |
| 2011 | -- | $111,627 +0.8% |
| 2010 | -- | $110,794 +1.8% |
| 2008 | -- | $108,881 +2% |
| 2007 | -- | $106,747 -71.8% |
| 2006 | -- | $378,705 +2% |
| 2005 | -- | $371,280 +62.6% |
| 2004 | -- | $228,344 +1.9% |
| 2003 | -- | $224,159 +2% |
| 2002 | -- | $219,765 +9.9% |
| 2001 | -- | $200,000 +59.3% |
| 2000 | -- | $125,583 |
Find assessor info on the county website
Neighborhood: Campus Commons
Nearby homes
- $575,0002 bd2 ba1.8k sqft817 Commons Dr, Sacramento, CA 95825Sold
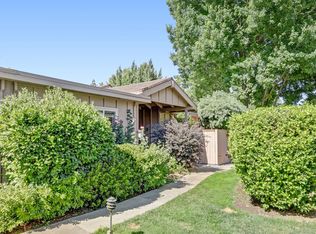
- $480,0002 bd2 ba1.8k sqft737 Commons Dr, Sacramento, CA 95825Sold
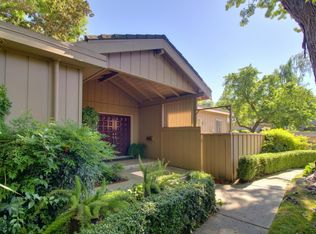
- $596,8002 bd2 ba1.9k sqft749 Commons Dr, Sacramento, CA 95825Off Market
- $650,0003 bd2 ba1.9k sqft801 Commons Dr, Sacramento, CA 95825Sold

- $521,1002 bd2 ba1.7k sqft819 Commons Dr, Sacramento, CA 95825Off Market
- $570,8002 bd2 ba2k sqft735 Commons Dr, Sacramento, CA 95825Off Market
- $460,6002 bd2 ba1.7k sqft747 Commons Dr, Sacramento, CA 95825Off Market
- $425,4002 bd2 ba1.7k sqft745 Commons Dr, Sacramento, CA 95825Off Market
Nearby schools
GreatSchools rating
- 4/10Sierra Oaks K-8Grades: K-8Distance: 1.1 mi
- 1/10Encina Preparatory High SchoolGrades: 9-12Distance: 1.6 mi
Get a cash offer in 3 minutes
Find out how much your home could sell for in as little as 3 minutes with a no-obligation cash offer.
Estimated market value
$588,800
Get a cash offer in 3 minutes
Find out how much your home could sell for in as little as 3 minutes with a no-obligation cash offer.
Estimated market value
$588,800
- California
- Sacramento County
- Sacramento
- 95825
- Campus Commons
- 815 Commons Dr
