Welcome to 817 Commons Drive, an impeccably maintained single-story residence offering effortless comfort, timeless style, and a peaceful greenbelt setting. This highly desirable Princeton model showcases an inviting floor plan filled with abundant natural light, warm hardwood flooring, plantation shutters, and thoughtfully designed living spaces that blend comfort with everyday functionality. The spacious living and dining areas are enhanced by soaring vaulted ceilings, creating an open, airy atmosphere ideal for both relaxing and entertaining. The great room overlooks the spacious patio and tranquil greenbelt, providing a picturesque backdrop for morning coffee, casual dining, and gathering with family and friends. Designed with both comfort and convenience in mind, the home features dual-pane windows and sliding glass doors, including 2 bathrooms, one with a walk-in shower, and abundant storage throughout. Generously sized bedrooms provide flexibility for guests, hobbies, or a home office, while the sought-after single-story layout offers ease of living for years to come. Step outside to enjoy private patio spaces that seamlessly connect to the lush greenbelt beyond, creating a serene outdoor retreat perfect for dining al fresco, gardening, or simply enjoying the peaceful surroundings. Exceptionally cared for and truly move-in ready, 817 Commons Drive presents a rare opportunity to enjoy refined, low-maintenance living in one of the community's most desirable greenbelt locations. Two assigned parking spaces, a private storage locker, and access to exceptional community amenitiesincluding a recently renovated clubhouse, swimming pools, tennis and pickleball courts, a fitness center, playground, and beautifully maintained groundscomplete this outstanding offering.
Closed
$575,000
817 Commons Dr, Sacramento, CA 95825
2beds
1,831sqft
Single Family Residence
Built in 1969
3,049 Square Feet Lot
$577,200 Zestimate®
$314/sqft
$2,973 Estimated rent
Home value
$577,200
$525,000 - $635,000
$2,973/mo
Zestimate® history
Owner options
List your home for rent
$2,973/mo
Rent Zestimate®
Find your next renter with Zillow Rental Manager. Plus, with online applications, you can quickly screen prospective tenants – for free.
$2,973/mo
Rent Zestimate®
Refinance and save
$4,501/mo
Est. payment
Refinancing to a lower rate could help reduce your monthly payments and save thousands over the life of the loan.
$4,501/mo
Est. payment
Explore your selling options
Work with a Zillow partner agent
Leverage their expertise and Zillow's premium Showcase listings to get your home seen by more buyers.
Get startedList with your own agent
Get your home in front of millions of buyers by listing it on Zillow.
Learn how to do itSell it yourself
Take full control of how buyers see your home on Zillow by listing For Sale by Owner (FSBO).
List your homeWhat's special
Thoughtfully designed living spacesSought-after single-story layoutImpeccably maintained single-story residenceAbundant natural lightBeautifully maintained groundsSpacious patioInviting floor plan
Zillow last checked:
Listing updated:
Listed by:
Jamie Rich DRE #01870143 916-612-4000,
House Real Estate
Bought with:
Victoria Timpe, DRE #01819104
Windermere Signature Properties Sierra Oaks
Source: MetroList Services of CA,MLS#: 226080968Originating MLS: MetroList Services, Inc.
Facts & features
Interior
Bedrooms & bathrooms
- Bedrooms: 2
- Bathrooms: 2
- Full bathrooms: 2
Primary bedroom
- Features: Outside Access
Dining room
- Features: Formal Area
Kitchen
- Features: Granite Counters
Heating
- Central
Cooling
- Central Air
Appliances
- Included: Built-In Electric Oven, Gas Cooktop
- Laundry: Inside
Features
- Flooring: Laminate, Stone, Tile
- Number of fireplaces: 1
- Fireplace features: Family Room
Interior area
- Total structure area: 0
- Total interior livable area: 1,831 sqft
Property
Parking
- Total spaces: 2
- Parking features: No Garage, Assigned
- Carport spaces: 1
- Uncovered spaces: 1
Features
- Levels: One
- Stories: 1
- Has private pool: Yes
- Pool features: Community
- Fencing: Metal,Wood
Lot
- Size: 3,049 Square Feet
- Features: Greenbelt
Details
- Parcel number: 29504020170000
- Zoning: R1PU
- Special conditions: Standard
Construction
Type & style
- Home type: SingleFamily
- Property subtype: Single Family Residence
Materials
- Wood
- Foundation: Raised
- Roof: Composition
Condition
- Year built: 1969
Utilities & green energy
- Electric: 220 Volts
- Sewer: Public Sewer
- Water: Public
- Utilities for property: Public, Sewer In & Connected, Natural Gas Connected
Community & HOA
HOA
- Has HOA: Yes
- Amenities included: Pool, Clubhouse, Recreation Room, Recreation Facilities, Fitness Center, Tennis Court(s), Greenbelt
- Services included: Common Areas, Roof, Maintenance Grounds
- HOA fee: $613 monthly
Location
- Region: Sacramento
Financial & listing details
- Price per square foot: $314/sqft
- Tax assessed value: $355,433
- Date on market: 9/20/2026
Price history
| Date | Event | Price |
|---|---|---|
| 7/15/2026 | Sold | $575,000+2.9%$314/sqft |
Source: MetroList Services of CA #226080968 Report a problem | ||
| 7/1/2026 | Pending sale | $559,000$305/sqft |
Source: MetroList Services of CA #226080968 Report a problem | ||
| 6/25/2026 | Listed for sale | $559,000+61.1%$305/sqft |
Source: MetroList Services of CA #226080968 Report a problem | ||
| 5/30/2014 | Sold | $347,000$190/sqft |
Source: MetroList Services of CA #14011765 Report a problem | ||
| 3/13/2014 | Pending sale | $347,000$190/sqft |
Source: Coldwell Banker Residential Brokerage - Sacramento-Sierra Oaks #14011765 Report a problem | ||
| 3/2/2014 | Listed for sale | $347,000-2%$190/sqft |
Source: Coldwell Banker Residential Brokerage - Sacramento-Sierra Oaks #14011765 Report a problem | ||
| 8/15/2003 | Sold | $354,000+148.4%$193/sqft |
Source: Public Record Report a problem | ||
| 2/23/2000 | Sold | $142,500-5.6%$78/sqft |
Source: Public Record Report a problem | ||
| 7/18/1995 | Sold | $151,000$82/sqft |
Source: Public Record Report a problem | ||
Public tax history
| Year | Property taxes | Tax assessment |
|---|---|---|
| 2026 | -- | $355,433 +2% |
| 2025 | $4,309 +0.2% | $348,465 +2% |
| 2024 | $4,300 +2.6% | $341,634 +2% |
| 2023 | $4,191 +0.6% | $334,936 +2% |
| 2022 | $4,164 +1.7% | $328,370 +2% |
| 2021 | $4,093 +1.9% | $321,933 +1% |
| 2020 | $4,016 +2% | $318,633 +2% |
| 2019 | $3,936 +1.9% | $312,386 +2% |
| 2018 | $3,861 +0.4% | $306,262 +2% |
| 2017 | $3,847 +7.4% | $300,258 +2% |
| 2016 | $3,580 +151% | $294,371 +1.5% |
| 2015 | $1,427 | $289,950 +163.1% |
| 2014 | $1,427 | $110,216 +0.5% |
| 2013 | -- | $109,719 +2% |
| 2012 | -- | $107,569 +2% |
| 2011 | -- | $105,461 +0.8% |
| 2010 | -- | $104,674 +1.8% |
| 2008 | -- | $102,867 +2% |
| 2007 | -- | $100,851 +2% |
| 2006 | -- | $98,875 +2% |
| 2005 | -- | $96,937 +2% |
| 2004 | -- | $95,038 -37.2% |
| 2003 | -- | $151,221 +2% |
| 2002 | -- | $148,257 +2% |
| 2001 | -- | $145,350 +0.4% |
| 2000 | -- | $144,778 |
Find assessor info on the county website
Neighborhood: Campus Commons
Nearby homes
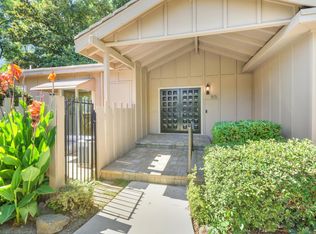
- $589,0002 bd2 ba1.8k sqft815 Commons Dr, Sacramento, CA 95825Sold
- $650,0003 bd2 ba1.9k sqft801 Commons Dr, Sacramento, CA 95825Sold

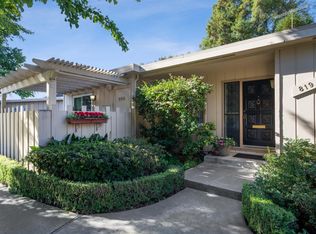
- $521,1002 bd2 ba1.7k sqft819 Commons Dr, Sacramento, CA 95825Off Market
- $596,8002 bd2 ba1.9k sqft749 Commons Dr, Sacramento, CA 95825Off Market
- $475,0002 bd2 ba2k sqft821 Commons Dr, Sacramento, CA 95825Sold
- $480,0002 bd2 ba1.8k sqft737 Commons Dr, Sacramento, CA 95825Sold
- $511,2002 bd2 ba1.9k sqft803 Commons Dr, Sacramento, CA 95825Off Market
- $472,2002 bd2 ba1.2k sqft805 Commons Dr, Sacramento, CA 95825Off Market
Nearby schools
GreatSchools rating
- 4/10Sierra Oaks K-8Grades: K-8Distance: 1.1 mi
- 1/10Encina Preparatory High SchoolGrades: 9-12Distance: 1.6 mi
Get a cash offer in 3 minutes
Find out how much your home could sell for in as little as 3 minutes with a no-obligation cash offer.
Estimated market value
$577,200
Get a cash offer in 3 minutes
Find out how much your home could sell for in as little as 3 minutes with a no-obligation cash offer.
Estimated market value
$577,200
- California
- Sacramento County
- Sacramento
- 95825
- Campus Commons
- 817 Commons Dr
