Welcome to the newest listing in highly sought-after College Greens! This beautifully renovated home has been completely transformed from top to bottom, offering modern finishes, generous living space, and an incredible location. Step inside to find luxury vinyl flooring, fresh interior and exterior paint, and a stunning brand-new kitchen designed for both everyday living and entertaining. Both bathrooms have been tastefully remodeled with stylish, contemporary finishes. The versatile floor plan features 3 bedrooms with the possibility of a 4th, including a spacious primary suite complete with its own sitting area. Separate living, dining, and family rooms provide plenty of space to spread out, gather, and entertain. Additional upgrades include a brand-new HVAC system for year-round comfort. Situated on a desirable corner lot with potential boat or RV access, this property offers flexibility that's hard to find. Located just minutes from the American River, Glenbrook Park, shopping, dining, and convenient freeway access, this College Greens home combines a beautifully remodeled interior with one of Sacramento's most established neighborhoods. Move-in ready and waiting for its next owner!
Active
Price cut: $25K (10/15)
$574,999
8341 Caribbean Way, Sacramento, CA 95826
3beds
1,686sqft
Single Family Residence
Built in 1968
7,871 Square Feet Lot
$573,200 Zestimate®
$341/sqft
$-- HOA
What's special
Modern finishesStylish contemporary finishesDesirable corner lotBeautifully renovated homeGenerous living spaceVersatile floor planLuxury vinyl flooring
- 45 days
- 956
- 104
Zillow last checked:
Listing updated:
Listed by:
Taylor Scigliano DRE #02048900 916-296-9175,
KW Sac Metro,
Michael Soares DRE #01133186 916-296-9175,
KW Sac Metro
Source: MetroList Services of CA,MLS#: 226111071Originating MLS: MetroList Services, Inc.
Facts & features
Interior
Bedrooms & bathrooms
- Bedrooms: 3
- Bathrooms: 2
- Full bathrooms: 2
Dining room
- Features: Formal Room
Kitchen
- Features: Breakfast Area
Heating
- Central
Cooling
- Central Air
Appliances
- Laundry: Inside
Features
- Flooring: Luxury Vinyl Plank
- Number of fireplaces: 1
- Fireplace features: Brick, Family Room
Interior area
- Total interior livable area: 1,686 sqft
Property
Parking
- Total spaces: 2
- Parking features: Covered
- Garage spaces: 2
Lot
- Size: 7,871 Square Feet
- Features: Corner Lot
Details
- Parcel number: 07900630160000
- Zoning: R-1
- Special conditions: Standard
Construction
Type & style
- Home type: SingleFamily
- Property subtype: Single Family Residence
Materials
- Wood
- Foundation: Slab
- Roof: Shingle
Condition
- Year built: 1968
Utilities & green energy
- Electric: 220 Volts
- Sewer: Public Sewer
- Water: Public
- Utilities for property: Public
Community & HOA
Location
- Region: Sacramento
Financial & listing details
- Price per square foot: $341/sqft
- Tax assessed value: $196,498
- Price range: $575K - $575K
- Date on market: 9/3/2026
Estimated market value
$573,200
$545,000 - $602,000
$2,699/mo
Price history
| Date | Event | Price |
|---|---|---|
| 10/15/2026 | Price change | $574,999-4.2%$341/sqft |
Source: MetroList Services of CA #226111071 Report a problem | ||
| 10/8/2026 | Price change | $599,999-4%$356/sqft |
Source: MetroList Services of CA #226111071 Report a problem | ||
| 9/23/2026 | Price change | $625,000-3.8%$371/sqft |
Source: MetroList Services of CA #226111071 Report a problem | ||
| 9/3/2026 | Listed for sale | $649,999$386/sqft |
Source: MetroList Services of CA #226111071 Report a problem | ||
Public tax history
| Year | Property taxes | Tax assessment |
|---|---|---|
| 2026 | -- | $196,498 +2% |
| 2025 | $2,435 +1.4% | $192,646 +2% |
| 2024 | $2,401 +2.4% | $188,869 +2% |
| 2023 | $2,344 +1.8% | $185,166 +2% |
| 2022 | $2,303 +4.8% | $181,537 +2% |
| 2021 | $2,198 -0.6% | $177,979 +1% |
| 2020 | $2,210 +2.1% | $176,155 +2% |
| 2019 | $2,164 +2.7% | $172,702 +2% |
| 2018 | $2,107 +1.5% | $169,316 +2% |
| 2017 | $2,077 +3.1% | $165,997 +2% |
| 2016 | $2,014 +4.2% | $162,743 +1.5% |
| 2015 | $1,933 | $160,299 +2% |
| 2014 | $1,933 | $157,160 +0.5% |
| 2013 | -- | $156,451 +2% |
| 2012 | -- | $153,384 +2% |
| 2011 | -- | $150,377 +0.8% |
| 2010 | -- | $149,254 +1.8% |
| 2008 | -- | $146,677 +2% |
| 2007 | -- | $143,801 +2% |
| 2006 | -- | $140,983 +2% |
| 2005 | -- | $138,219 +2% |
| 2004 | -- | $135,510 +1.9% |
| 2003 | -- | $133,027 +2% |
| 2002 | -- | $130,419 +2% |
| 2001 | -- | $127,863 +2% |
| 2000 | -- | $125,357 |
Find assessor info on the county website
Monthly payment
Est. payment
Payment breakdown
Explore the cost of this home by adjusting the details. Changes won't be saved.Climate risks
Neighborhood: College-Glen
- $549,0003 bd2 ba1.6k sqft8335 Caribbean Way, Sacramento, CA 95826Off Market
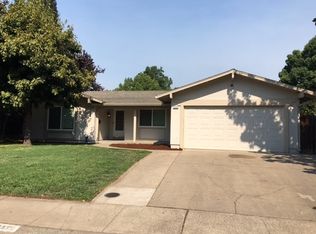
- $513,2003 bd2 ba1.6k sqft8379 Mediterranean Way, Sacramento, CA 95826Off Market

- $539,7004 bd2 ba1.6k sqft8369 Mediterranean Way, Sacramento, CA 95826Off Market
- $583,5004 bd3 ba2.2k sqft8331 Caribbean Way, Sacramento, CA 95826Off Market
Similar homes
- $575,0004 bd2 ba1.7k sqft3060 Great Falls Way, Sacramento, CA 95826For Sale
 MLS ID #226128282, Dawn Baltar. MetroList Services of CA
 - $574,9004 bd2 ba1.7k sqft8421 Hollins Ct, Sacramento, CA 95826For Sale
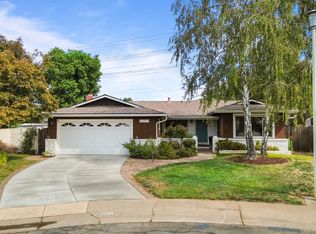 MLS ID #226124131, Katie Schermerhorn. MetroList Services of CA
 - $574,9994 bd2 ba1.6k sqft2440 Stansberry Way, Sacramento, CA 95826For Sale
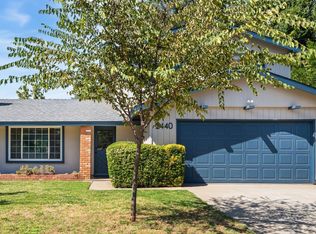 MLS ID #226113511, Taylor Scigliano. MetroList Services of CA
 - $545,0003 bd2 ba1.4k sqft3013 Tanya Ct, Sacramento, CA 95826For Sale
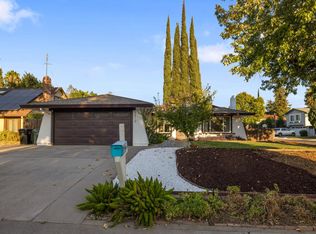 MLS ID #226123737, Andrew Gomez. MetroList Services of CA
