*2 HOMES IN 1 * *SELLER TO BUY DOWN BUYER'S INTEREST RATE BY 2%. CONDITIONS APPLY, CALL FOR DETAILS.* Welcome to 3901 Hancock Drive, a beautiful rambling ranch-style home at the end of a quiet cul-de-sac offering exceptional flexibility with an attached ADU/in-law suite. Designed for multigenerational living, extended guests, rental potential, or a private workspace, this unique property truly offers two separate living spaces connected by a double-door entry. The main home features 4 bedrooms, 2 bathrooms, and approximately 2,605 square feet, while the attached 1-bedroom, 1-bathroom, approximately 700-square-foot suite includes its own private exterior entrance, kitchen, and living space. Inside the main residence, you'll find a warm and inviting layout, including a spacious family room with a cozy fireplace, formal dining space, huge kitchen with granite countertops, ample cabinetry, and a dining bar. The primary suite provides a peaceful retreat with outdoor access and an updated bathroom featuring dual vanities. The expansive .31-acre lot offers a private backyard with mature landscaping, an elite chicken run coop, a large patio for entertaining, and plenty of space to garden, relax, or enjoy time with family and friends. Ideally located near the Del Norte Athletic Club, parks, shopping, dining, and convenient commuter routes, this home offers the perfect blend of privacy, space, and accessibility. With its rare two-home setup and versatile design, 3901 Hancock Drive is a special opportunity to create a lifestyle that fits your needs for years to come.
Active
Price cut: $25.5K (9/3)
$949,500
3901 Hancock Dr, Sacramento, CA 95821
5beds
3,333sqft
Single Family Residence
Built in 1964
0.31 Acres Lot
$936,900 Zestimate®
$285/sqft
$-- HOA
What's special
Rambling ranch-style homeCozy fireplacePrivate exterior entranceAmple cabinetrySpacious family roomElite chicken run coopLarge patio for entertaining
- 70 days
- 663
- 44
Zillow last checked:
Listing updated:
Listed by:
Shelby Ryburn DRE #01799586 916-677-6400,
Keller Williams Realty,
Matt Ryburn DRE #02060367 916-200-8110,
Keller Williams Realty
Source: MetroList Services of CA,MLS#: 226090459Originating MLS: MetroList Services, Inc.
Facts & features
Interior
Bedrooms & bathrooms
- Bedrooms: 5
- Bathrooms: 3
- Full bathrooms: 3
Primary bedroom
- Features: Outside Access
Primary bathroom
- Features: Double Vanity, Dual Flush Toilet, Jetted Tub, Multiple Shower Heads
Dining room
- Features: Bar, Other
Kitchen
- Features: Kitchen/Family Combo
Heating
- Central, Gas
Cooling
- Ceiling Fan(s), Central Air, Zoned, Other
Appliances
- Included: Other, Washer
- Laundry: Cabinets, Sink, Ground Floor
Features
- Flooring: Carpet, Simulated Wood, Linoleum
- Has fireplace: No
Interior area
- Total structure area: 0
- Total interior livable area: 3,333 sqft
Property
Parking
- Total spaces: 2
- Parking features: Attached
- Attached garage spaces: 2
Features
- Has spa: Yes
- Spa features: Bath
Lot
- Size: 0.31 Acres
- Features: Close to Clubhouse, Dead End, Garden, Landscaped, Low Maintenance
Details
- Additional structures: Shed(s), Other
- Parcel number: 26900300410000
- Zoning: RD-5
- Special conditions: Standard
Construction
Type & style
- Home type: SingleFamily
- Property subtype: Single Family Residence
Materials
- Other
- Foundation: Slab
- Roof: Other
Condition
- Year built: 1964
Utilities & green energy
- Electric: 220 Volts
- Sewer: Public Sewer
- Water: Public
- Utilities for property: Cable Available, Other
Community & HOA
Location
- Region: Sacramento
Financial & listing details
- Price per square foot: $285/sqft
- Tax assessed value: $872,223
- Price range: $949.5K - $949.5K
- Date on market: 7/16/2026
Estimated market value
$936,900
$890,000 - $984,000
$3,697/mo
Price history
| Date | Event | Price |
|---|---|---|
| 9/3/2026 | Price change | $949,500-2.6%$285/sqft |
Source: MetroList Services of CA #226090459 Report a problem | ||
| 8/18/2026 | Price change | $975,000-2.5%$293/sqft |
Source: MetroList Services of CA #226090459 Report a problem | ||
| 7/16/2026 | Listed for sale | $999,500+26.5%$300/sqft |
Source: MetroList Services of CA #226090459 Report a problem | ||
| 12/29/2020 | Sold | $790,000-1.1%$237/sqft |
Source: Public Record Report a problem | ||
| 12/1/2020 | Pending sale | $799,000$240/sqft |
Source: Galster Real Estate Group #20065113 Report a problem | ||
| 11/12/2020 | Price change | $799,000-3.2%$240/sqft |
Source: Galster Real Estate Group #20065113 Report a problem | ||
| 10/29/2020 | Listed for sale | $825,000+94.1%$248/sqft |
Source: Galster Real Estate Group #20065113 Report a problem | ||
| 4/3/2017 | Sold | $425,000-29%$128/sqft |
Source: MetroList Services of CA #16073890 Report a problem | ||
| 2/6/2007 | Sold | $599,000$180/sqft |
Source: MetroList Services of CA #60129784 Report a problem | ||
Public tax history
| Year | Property taxes | Tax assessment |
|---|---|---|
| 2026 | -- | $872,223 +2% |
| 2025 | $10,224 -7.8% | $855,121 +2% |
| 2024 | $11,087 +7.6% | $838,354 +2% |
| 2023 | $10,300 +4.9% | $821,916 +2% |
| 2022 | $9,817 +1.7% | $805,800 +2% |
| 2021 | $9,655 +78.5% | $790,000 +75.2% |
| 2020 | $5,410 +2.1% | $451,012 +2% |
| 2019 | $5,300 -0.3% | $442,170 +2% |
| 2018 | $5,317 +0.9% | $433,500 +2% |
| 2017 | $5,271 -24% | $425,000 -27.8% |
| 2016 | $6,935 +18.5% | $589,043 +11% |
| 2015 | $5,855 | $530,670 +5% |
| 2014 | $5,855 | $505,400 +12% |
| 2013 | -- | $451,250 +15% |
| 2012 | -- | $392,392 -6% |
| 2011 | -- | $417,441 -2% |
| 2010 | -- | $425,961 -24.3% |
| 2008 | -- | $562,662 +480.9% |
| 2007 | -- | $96,854 +2% |
| 2006 | -- | $94,956 +2% |
| 2005 | -- | $93,095 +2% |
| 2004 | -- | $91,270 +1.9% |
| 2003 | -- | $89,598 +2% |
| 2002 | -- | $87,843 +2% |
| 2001 | -- | $86,121 +2% |
| 2000 | -- | $84,434 |
Find assessor info on the county website
Monthly payment
Est. payment
Payment breakdown
Explore the cost of this home by adjusting the details. Changes won't be saved.Climate risks
Neighborhood: Arden-Arcade

Similar homes
- $799,0004 bd2 ba2.3k sqft4130 Pasadena Ave, Sacramento, CA 95821For Sale
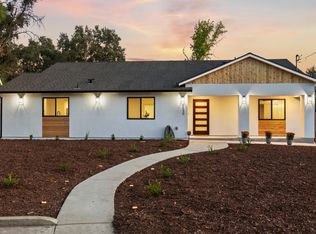 MLS ID #226120052, Andrey Zhuravel. MetroList Services of CA
 - $1,000,0003 bd3 ba2.2k sqft3710 Orchard Ln, Sacramento, CA 95821For Sale
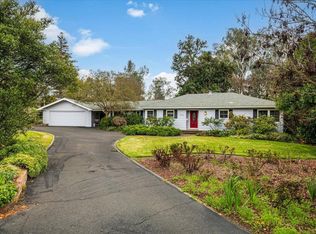 MLS ID #226110431, Patrick O'Hare. MetroList Services of CA
 - $--4 bd2 ba1.9k sqft5332 Engle Rd, Carmichael, CA 95608Auction
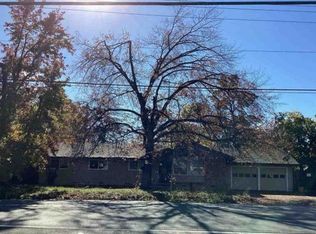 Xome
Xome - $600,0003 bd2 ba1.8k sqft3112 Brophy Dr, Sacramento, CA 95821For Sale
 MLS ID #226114918, Tasha Barron. MetroList Services of CA
