A touch of "Old Monterey" beautifully reimagined In Del Norte Woods...Welcome to a truly special California Ranch home where timeless charm meets beautiful modern updates.. Nestled on almost a half acre in one of Del Norte Woods most sought after cul-de -sacs, this exceptional one story residence offers warmth, character and room to live beautifully.. Step inside and be captivated by the stunning vaulted open beam ceilings adding architectural charm and a touch of "Old Monterey" elegance. Gleaming hardwood floors add warmth and luxury...The spacious rooms create an inviting sense of openness while thoughtful updates throughout bring fresh sophisticated style to this classic California home. The dazzling beautifully updated kitchen is sure to steal the show, offering the perfect gathering place for everyday living and entertaining. A remote junior en-suite has its own separate entrance and there is also a large bonus room that could be an at home office or a kids playroom...Tremendous storage and updated bathrooms add another layer of comfort and style while the homes generous proportions provide endless possibilities for relaxing, entertaining and making memories. Here is a property that offers space, privacy and many updates that are newer than 6 years old..This home is truly special.
Active
$1,150,000
3906 Stonesifer Ct, Sacramento, CA 95821
4beds
3,191sqft
Single Family Residence
Built in 1966
0.45 Acres Lot
$1,117,700 Zestimate®
$360/sqft
$-- HOA
What's special
Gleaming hardwood floorsDazzling beautifully updated kitchenUpdated bathroomsTremendous storageGenerous proportionsArchitectural charmLarge bonus room
- 7 days
- 994
- 103
Likely to sell faster than
Zillow last checked:
Listing updated:
Listed by:
Gloria Knopke DRE #00465919 916-616-7858,
Windermere Signature Properties Sierra Oaks
Source: MetroList Services of CA,MLS#: 226136581Originating MLS: MetroList Services, Inc.
Facts & features
Interior
Bedrooms & bathrooms
- Bedrooms: 4
- Bathrooms: 4
- Full bathrooms: 3
- Partial bathrooms: 1
Rooms
- Room types: Office, Family Room, Great Room, Kitchen, Laundry, Living Room
Primary bedroom
- Features: Closet, Ground Floor, Outside Access, Sitting Area
Primary bathroom
- Features: Shower Stall(s), Double Vanity, Granite Counters, Tile, Window
Dining room
- Features: Bar, Dining/Living Combo
Kitchen
- Features: Breakfast Area, Pantry Cabinet, Granite Counters, Kitchen Island
Heating
- Central, Ductless, Electric, Gas, Heat Pump, MultiUnits, Zoned, Natural Gas
Cooling
- Central Air, Ductless, Whole House Fan, Heat Pump, Multi Units
Appliances
- Included: Free-Standing Gas Range, Gas Plumbed, Ice Maker, Dishwasher, Water Heater, Disposal, Microwave, Plumbed For Ice Maker, Dual Fuel, Wine Refrigerator, Dryer, Washer
- Laundry: Laundry Room, Cabinets, Sink, Gas Dryer Hookup, Ground Floor, Inside Room
Features
- Flooring: Carpet, Wood
- Number of fireplaces: 3
- Fireplace features: Brick, Electric, Family Room, Wood Burning, Gas
Interior area
- Total structure area: 3,191
- Total interior livable area: 3,191 sqft
Property
Parking
- Total spaces: 5
- Parking features: Garage Door Opener
- Garage spaces: 3
- Uncovered spaces: 2
Features
- Exterior features: Uncovered Courtyard, Fire Pit
- Has private pool: Yes
- Pool features: In Ground, Gas Heat, Solar Cover, Solar Heat
- Fencing: Back Yard
Lot
- Size: 0.45 Acres
- Features: Auto Sprinkler F&R, Court, Cul-De-Sac, Curb(s), Curb(s)/Gutter(s), Dead End, Street Lights, Landscape Back, Landscape Front
- Topography: Level,Level
Details
- Parcel number: 25504000120000
- Zoning: R3
- Special conditions: Standard
Construction
Type & style
- Home type: SingleFamily
- Architectural style: Contemporary
- Property subtype: Single Family Residence
Materials
- Stucco, Wood
- Foundation: Raised
- Roof: Composition,Flat
Condition
- Year built: 1966
Utilities & green energy
- Electric: 220 Volts in Kitchen, 220 Volts in Laundry
- Sewer: Public Sewer
- Water: Public, Meter on Site
- Utilities for property: Cable Available, Electric, Sewer In & Connected, Internet Available, Natural Gas Available, Natural Gas Connected
Community & HOA
Community
- Subdivision: Del Norte Woods
Location
- Region: Sacramento
Financial & listing details
- Price per square foot: $360/sqft
- Tax assessed value: $757,397
- Price range: $1.2M - $1.2M
- Date on market: 11/10/2026
Estimated market value
$1,117,700
$1.06M - $1.17M
$4,386/mo
Price history
| Date | Event | Price |
|---|---|---|
| 11/10/2026 | Listed for sale | $1,150,000+67.6%$360/sqft |
Source: MetroList Services of CA #226136581 Report a problem | ||
| 12/7/2020 | Sold | $686,000+0.1%$215/sqft |
Source: MetroList Services of CA #20067022 Report a problem | ||
| 11/11/2020 | Pending sale | $685,000$215/sqft |
Source: Lyon Real Estate #20067022 Report a problem | ||
| 11/8/2020 | Price change | $685,000-8.7%$215/sqft |
Source: Lyon Real Estate #20067022 Report a problem | ||
| 9/23/2020 | Price change | $749,900-6.1%$235/sqft |
Source: Bill Fanning, REALTOR #20042388 Report a problem | ||
| 8/24/2020 | Price change | $799,000-9.1%$250/sqft |
Source: Bill Fanning, REALTOR #20042388 Report a problem | ||
| 8/8/2020 | Price change | $879,000-2.2%$275/sqft |
Source: Bill Fanning, REALTOR #20042388 Report a problem | ||
| 7/23/2020 | Listed for sale | $899,000$282/sqft |
Source: Bill Fanning, REALTOR #20042388 Report a problem | ||
Public tax history
| Year | Property taxes | Tax assessment |
|---|---|---|
| 2026 | -- | $757,397 +2% |
| 2025 | $8,907 +1% | $742,547 +2% |
| 2024 | $8,822 +2.6% | $727,988 +2% |
| 2023 | $8,599 +0.5% | $713,714 +2% |
| 2022 | $8,553 +1.7% | $699,720 +2% |
| 2021 | $8,412 +46.5% | $686,000 +43.8% |
| 2020 | $5,744 +2.1% | $477,138 +2% |
| 2019 | $5,628 +1.2% | $467,784 +2% |
| 2018 | $5,561 +1% | $458,613 +2% |
| 2017 | $5,506 +7% | $449,622 +2% |
| 2016 | $5,144 +4% | $440,807 +1.5% |
| 2015 | $4,948 | $434,187 +2% |
| 2014 | $4,948 | $425,683 +0.5% |
| 2013 | -- | $423,760 +2% |
| 2012 | -- | $415,452 +2% |
| 2011 | -- | $407,307 +0.8% |
| 2010 | -- | $404,264 +1.8% |
| 2008 | -- | $397,281 +2% |
| 2007 | -- | $389,492 +2% |
| 2006 | -- | $381,856 +2% |
| 2005 | -- | $374,370 +2% |
| 2004 | -- | $367,030 +1.9% |
| 2003 | -- | $360,304 +2% |
| 2002 | -- | $353,240 +2% |
| 2001 | -- | $346,315 +2% |
| 2000 | -- | $339,526 |
Find assessor info on the county website
Monthly payment
Est. payment
Payment breakdown
Explore the cost of this home by adjusting the details. Changes won't be saved.Climate risks
Neighborhood: Arden-Arcade
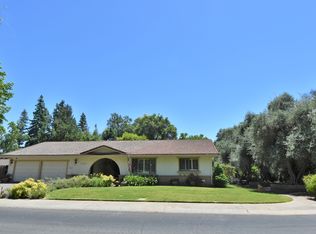
Similar homes
- $1,200,0004 bd3 ba3.4k sqft2821 Walton Way, Sacramento, CA 95821For Sale
 MLS ID #226132961, Ashley Stone. MetroList Services of CA
- $1,099,0004 bd4 ba3.3k sqft2612 Huntington Rd, Sacramento, CA 95864For Sale
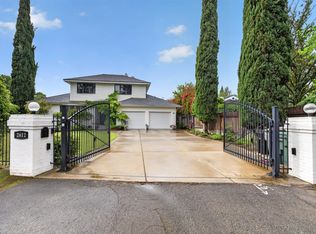 MLS ID #226137103, Jo Greene. MetroList Services of CA
- $949,9004 bd4 ba2.6k sqft4201 Fair Oaks Blvd, Sacramento, CA 95864For Sale
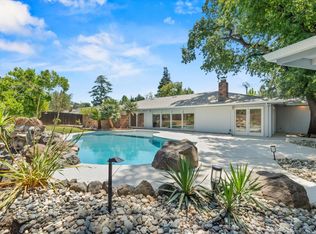 MLS ID #226058148, Angel Del Valle. MetroList Services of CA
- $1,100,0003 bd2 ba2k sqft451 Wilhaggin Dr, Sacramento, CA 95864For Sale
 MLS ID #226103999, Susan Johnson. MetroList Services of CA
