Fresh and ready for a new family to love...Here is an original owner home that has been well loved and beautifully cared for, and ideally situated at the end of a quiet cul-de-sac near wonderful schools - both public and private and just around the corner from Del Norte Swim and Tennis Club and Del Paso Country Club. It has a spacious, open floor plan with great bones, lots of light, and plenty of room for everyone, especially since it has a remote fourth bedroom and third bath (brand new) that is ideal for all ages. The vaulted ceilings, lots of windows, generously sized rooms, and fresh paint throughout make it easy to love. The backyard is a perfect place to relax out on the deck, or in the pool, and there is enough grassy area to kick a ball. The family room has a handsome floor-to-ceiling brick fireplace for those cool winter days, and the built-in bookcases are fabulous and so useful...An indoor laundry room is a nice bonus; there is excellent storage throughout, and the garage is just a little bigger than most garages. The neighbors say, Bring a family with kids. Here is a neighborhood with very low turnover and families tend to stay a long time, and here is your chance to be part of a great place to live...just ask Gloria..
Closed
Tax assessed value
$799,000
3918 Stonesifer Ct, Sacramento, CA 95821
4beds
2,379sqft
Single Family Residence
Built in 1970
0.27 Acres Lot
$794,100 Zestimate®
$336/sqft
$3,780 Estimated rent
Home value
$794,100
$723,000 - $874,000
$3,780/mo
Zestimate® history
Owner options
List your home for rent
$3,780/mo
Rent Zestimate®
Find your next renter with Zillow Rental Manager. Plus, with online applications, you can quickly screen prospective tenants – for free.
$3,780/mo
Rent Zestimate®
Refinance and save
$5,396/mo
Est. payment
Refinancing to a lower rate could help reduce your monthly payments and save thousands over the life of the loan.
$5,396/mo
Est. payment
Explore your selling options
Work with a Zillow partner agent
Leverage their expertise and Zillow's premium Showcase listings to get your home seen by more buyers.
Get startedList with your own agent
Get your home in front of millions of buyers by listing it on Zillow.
Learn how to do itSell it yourself
Take full control of how buyers see your home on Zillow by listing For Sale by Owner (FSBO).
List your homeWhat's special
Brick fireplaceQuiet cul-de-sacBuilt-in bookcasesGenerously sized roomsFamily roomSpacious open floor planLots of light
Zillow last checked:
Listing updated:
Listed by:
Gloria Knopke DRE #00465919 916-616-7858,
Windermere Signature Properties Sierra Oaks
Bought with:
Karla Jimenez, DRE #01870750
eXp Realty of California Inc
Source: MetroList Services of CA,MLS#: 225102613Originating MLS: MetroList Services, Inc.
Facts & features
Interior
Bedrooms & bathrooms
- Bedrooms: 4
- Bathrooms: 3
- Full bathrooms: 3
Rooms
- Room types: Family Room, Great Room, Kitchen, Laundry, Living Room, Possible Guest
Primary bedroom
- Features: Ground Floor, Outside Access
Primary bathroom
- Features: Shower Stall(s)
Dining room
- Features: Breakfast Nook, Dining/Living Combo, Formal Area
Kitchen
- Features: Breakfast Area, Synthetic Counter
Heating
- Baseboard, Central, Radiant, Fireplace(s), Gas
Cooling
- Central Air
Appliances
- Included: Built-In Electric Oven, Free-Standing Refrigerator, Gas Water Heater, Range Hood, Ice Maker, Dishwasher, Disposal, Microwave, Plumbed For Ice Maker, Self Cleaning Oven, Electric Cooktop
- Laundry: Laundry Room, Cabinets, Electric Dryer Hookup, Gas Dryer Hookup, Ground Floor, Hookups Only, Inside Room
Features
- Flooring: Carpet, Laminate, Wood
- Number of fireplaces: 1
- Fireplace features: Brick, Living Room, Stone, Family Room, Gas
Interior area
- Total structure area: 0
- Total interior livable area: 2,379 sqft
Property
Parking
- Total spaces: 4
- Parking features: Attached, RV Possible, Garage Door Opener, Garage Faces Front, Driveway
- Attached garage spaces: 2
- Uncovered spaces: 2
Features
- Has private pool: Yes
- Pool features: In Ground, Fenced
- Fencing: Back Yard
Lot
- Size: 0.27 Acres
- Features: Auto Sprinkler F&R, Cul-De-Sac, Curb(s)/Gutter(s), Dead End, Shape Regular, Landscape Back, Landscape Front, Low Maintenance
- Topography: Level,Level
Details
- Additional structures: Shed(s), Storage
- Parcel number: 25504000140000
- Zoning: RD-3
- Special conditions: Standard
Construction
Type & style
- Home type: SingleFamily
- Architectural style: Ranch
- Property subtype: Single Family Residence
Materials
- Wood
- Foundation: Raised
- Roof: Composition
Condition
- Year built: 1970
Utilities & green energy
- Electric: 220 Volts, 220 Volts in Laundry
- Water: Meter on Site, Public
- Utilities for property: Electric, Natural Gas Available, Natural Gas Connected, Sewer In & Connected
Community & HOA
Community
- Subdivision: Del Norte Woods
Location
- Region: Sacramento
Financial & listing details
- Price per square foot: $336/sqft
- Tax assessed value: $799,000
- Price range: $799K - $799K
- Date on market: 9/20/2026
- Road surface type: Paved Sidewalk
Price history
| Date | Event | Price |
|---|---|---|
| 9/23/2025 | Sold | $799,000$336/sqft |
Source: MetroList Services of CA #225102613 Report a problem | ||
| 8/18/2025 | Pending sale | $799,000$336/sqft |
Source: MetroList Services of CA #225102613 Report a problem | ||
| 8/5/2025 | Listed for sale | $799,000$336/sqft |
Source: MetroList Services of CA #225102613 Report a problem | ||
Public tax history
| Year | Property taxes | Tax assessment |
|---|---|---|
| 2026 | -- | $799,000 +444.8% |
| 2025 | $1,745 +1.1% | $146,667 +2% |
| 2024 | $1,726 +2.6% | $143,792 +2% |
| 2023 | $1,682 +0.7% | $140,974 +2% |
| 2022 | $1,670 +1.7% | $138,211 +2% |
| 2021 | $1,642 +1.9% | $135,502 +1% |
| 2020 | $1,612 +2.1% | $134,113 +2% |
| 2019 | $1,580 +1.3% | $131,484 +2% |
| 2018 | $1,560 +1% | $128,907 +2% |
| 2017 | $1,544 +6.9% | $126,380 +2% |
| 2016 | $1,444 +4.1% | $123,903 +1.5% |
| 2015 | $1,387 | $122,043 +2% |
| 2014 | $1,387 | $119,661 +0.5% |
| 2013 | -- | $119,121 +2% |
| 2012 | -- | $116,786 +2% |
| 2011 | -- | $114,497 +0.8% |
| 2010 | -- | $113,642 +1.8% |
| 2008 | -- | $111,681 +2% |
| 2007 | -- | $109,492 +2% |
| 2006 | -- | $107,346 +2% |
| 2005 | -- | $105,242 +2% |
| 2004 | -- | $103,180 +1.9% |
| 2003 | -- | $101,290 +2% |
| 2002 | -- | $99,305 +2% |
| 2001 | -- | $97,359 +2% |
| 2000 | -- | $95,451 |
Find assessor info on the county website
Neighborhood: Arden-Arcade
Nearby homes
- $890,6004 bd2 ba2.4k sqft3143 Clairidge Way, Sacramento, CA 95821Off Market
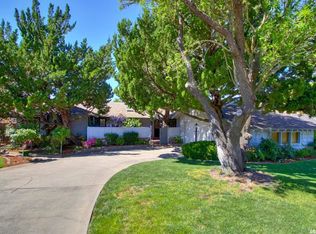
- $777,6005 bd2 ba2.5k sqft3924 Stonesifer Ct, Sacramento, CA 95821Off Market
- $579,0003 bd2 ba1.6k sqft3149 Clairidge Way, Sacramento, CA 95821Sold
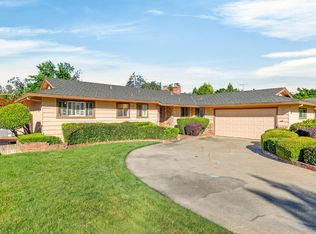
- $956,7005 bd3 ba3.2k sqft3912 Stonesifer Ct, Sacramento, CA 95821Off Market
- $780,9005 bd3 ba2.8k sqft3137 Clairidge Way, Sacramento, CA 95821Off Market
- $931,3004 bd3 ba2.9k sqft3919 Stonesifer Ct, Sacramento, CA 95821Off Market
- $641,1005 bd3 ba2.2k sqft3155 Clairidge Way, Sacramento, CA 95821Off Market
- $971,6004 bd4 ba3.1k sqft3906 Stonesifer Ct, Sacramento, CA 95821Off Market
Nearby schools
GreatSchools rating
- 2/10Whitney Avenue Elementary SchoolGrades: K-5Distance: 0.5 mi
- 2/10Arcade Fundamental Middle SchoolGrades: 6-8Distance: 0.8 mi
- 6/10Mira Loma High SchoolGrades: 9-12Distance: 0.7 mi
Get a cash offer in 3 minutes
Find out how much your home could sell for in as little as 3 minutes with a no-obligation cash offer.
Estimated market value
$794,100
Get a cash offer in 3 minutes
Find out how much your home could sell for in as little as 3 minutes with a no-obligation cash offer.
Estimated market value
$794,100
- California
- Sacramento County
- Sacramento
- 95821
- Arden-Arcade
- 3918 Stonesifer Ct
