Special one of a kind-VIEW-from the wall of glass overlookng the private .85 acres with a stream. dramatic backyard that thrills the senses. Separate music studio. This mid-century 3 bedroom, 3 bath ranch style home is nestled into its own private oasis of natural greenery and color that brings memories of Carmel . It was crafted by a master gardener who has used this .85 acre site as her canvas to create an ever changing tableau of colors and textures. The home has a tranquilness that matches its setting. The rooms are right-sized to be cozy and enveloping yet allow successful entertaining with large groups. Check out the well thought out kitchen with its enduring hard rock maple cabinetry, Corian counters, stainless steel Bosch dishwasher and 5 burner gas cooktop with separate areas for the breakfast area and your desk/work space. Formal dining room, could be a perfect den or music room or?? The primary suite is remote and features unique vaulted ceilings and clerestory windows, plus access to your own private deck with a hot tub. Relax in the bubbles as you look out over the expansive backyard. Attached to the primary suite is your private library/sitting room as well as the ensuite bath with a large walk-in shower and separate water closet. Come check out the luxuriousness of it all. The property also features an oversized garage connected to the home via a large breezeway and a recent addition of a 416 sqft soundproofed music studio with ductless heat & air conditioning, but you could use it as a remote office, yoga studio, or?? The back of the home is a wall of glass that opens to the expansive full-length covered patio the overlooks the large lawn area that runs down to your own stream. This backyard has been the site of many large gatherings and celebrations---from formal to informal. And some rather competitive croquet tournaments. This home is for those who enjoy the fact that it is on a private lane with few neighbors where you can enjoy all of the beauty of nature and yet you are close to all of the amenities. Near Del Norte Athletic Club, Del Paso Country Club, Town & Country Center. EZ access to I-80.
Active
Price cut: $50K (10/9)
$950,000
3710 Orchard Ln, Sacramento, CA 95821
3beds
2,297sqft
Single Family Residence
Built in 1949
0.85 Acres Lot
$931,000 Zestimate®
$414/sqft
$-- HOA
What's special
Formal dining roomWell thought out kitchenStainless steel bosch dishwasherCorian countersPrimary suite is remoteClerestory windowsHard rock maple cabinetry
- 44 days
- 764
- 51
Zillow last checked:
Listing updated:
Listed by:
Patrick O'Hare DRE #00856701 916-955-5525,
Century 21 Select Real Estate,
Tina Deller DRE #00611754 916-995-7921,
Century 21 Select Real Estate
Source: MetroList Services of CA,MLS#: 226110431Originating MLS: MetroList Services, Inc.
Facts & features
Interior
Bedrooms & bathrooms
- Bedrooms: 3
- Bathrooms: 3
- Full bathrooms: 3
Rooms
- Room types: Bathroom, Dining Room, Great Room, Kitchen, Laundry, Library, Living Room
Primary bedroom
- Features: Balcony, Sitting Room, Ground Floor, Outside Access, Sitting Area
Primary bathroom
- Features: Shower Stall(s), Double Vanity, Walk-In Closet(s), Window
Dining room
- Features: Formal Room
Kitchen
- Features: Breakfast Area, Other Counter, Pantry Closet, Kitchen Island, Synthetic Counter
Heating
- Central, Fireplace(s), Wood Stove, MultiUnits, Natural Gas
Cooling
- Ceiling Fan(s), Central Air, Whole House Fan, Multi Units
Appliances
- Included: Built-In Electric Oven, Free-Standing Refrigerator, Gas Cooktop, Ice Maker, Dishwasher, Disposal, Microwave, Dual Fuel, Self Cleaning Oven
- Laundry: Laundry Room, Cabinets, Laundry Closet, Ground Floor, Hookups Only, Inside, Inside Room
Features
- Flooring: Carpet, Laminate, Tile, Wood
- Number of fireplaces: 1
- Fireplace features: Brick, Living Room, Raised Hearth, Wood Burning Stove
Interior area
- Total interior livable area: 2,297 sqft
Video & virtual tour
Property
Parking
- Total spaces: 6
- Parking features: Attached, RV Access/Parking, Detached, RV Storage, Garage Door Opener, Garage Faces Front, Uncovered Parking Spaces 2+, Circular Driveway, Driveway
- Attached garage spaces: 2
- Uncovered spaces: 4
Features
- Levels: One
- Stories: 1
- Exterior features: Fire Pit
- Has spa: Yes
- Spa features: Bath
- Fencing: Partial
Lot
- Size: 0.85 Acres
- Dimensions: 144 x 269 x 145 x
- Features: Auto Sprinkler F&R, Private, Dead End, Garden, Irregular Lot, Greenbelt, Stream Seasonal, Landscape Back, Landscape Front
- Topography: Downslope,Level,South Sloped,Lot Grade Varies,Lot Sloped,Trees Many,Downslope,Level,South Sloped,Lot Grade Varies,Lot Sloped,Trees Many
Details
- Additional structures: Shed(s), Storage, Outbuilding, Other
- Parcel number: 25502900190000
- Zoning: SFR
- Special conditions: Trust
Construction
Type & style
- Home type: SingleFamily
- Architectural style: Mid-Century,Ranch
- Property subtype: Single Family Residence
Materials
- Brick Veneer, Stucco, Frame, Wood
- Foundation: Raised
- Roof: Composition
Condition
- Year built: 1949
Utilities & green energy
- Electric: 220 Volts, 220 Volts in Kitchen, 220 Volts in Laundry
- Sewer: Public Sewer
- Water: Meter on Site, Water District
- Utilities for property: Cable Connected, Public, Electric, Sewer In & Connected, Internet Available, Natural Gas Connected
Community & HOA
Location
- Region: Sacramento
Financial & listing details
- Price per square foot: $414/sqft
- Tax assessed value: $376,982
- Price range: $950K - $950K
- Date on market: 9/2/2026
- Road surface type: Asphalt
Estimated market value
$931,000
$884,000 - $978,000
$3,076/mo
Price history
| Date | Event | Price |
|---|---|---|
| 10/9/2026 | Price change | $950,000-5%$414/sqft |
Source: MetroList Services of CA #226110431 Report a problem | ||
| 9/2/2026 | Listed for sale | $1,000,000$435/sqft |
Source: MetroList Services of CA #226110431 Report a problem | ||
| 9/1/2026 | Listing removed | $1,000,000$435/sqft |
Source: MetroList Services of CA #226020068 Report a problem | ||
| 7/15/2026 | Price change | $1,000,000-16.7%$435/sqft |
Source: MetroList Services of CA #226020068 Report a problem | ||
| 5/23/2026 | Price change | $1,200,000-4%$522/sqft |
Source: MetroList Services of CA #226020068 Report a problem | ||
| 3/2/2026 | Price change | $1,250,000-16.7%$544/sqft |
Source: MetroList Services of CA #226020068 Report a problem | ||
| 2/20/2026 | Listed for sale | $1,500,000$653/sqft |
Source: MetroList Services of CA #226020068 Report a problem | ||
Public tax history
| Year | Property taxes | Tax assessment |
|---|---|---|
| 2026 | -- | $376,982 +2% |
| 2025 | $4,472 +1% | $369,591 +2% |
| 2024 | $4,429 +2.6% | $362,345 +2% |
| 2023 | $4,318 +0.6% | $355,241 +2% |
| 2022 | $4,294 +1.7% | $348,277 +4.4% |
| 2021 | $4,224 +4.3% | $333,449 +1% |
| 2020 | $4,051 +2% | $330,031 +2% |
| 2019 | $3,971 +3.4% | $323,560 +2% |
| 2018 | $3,841 +1% | $317,217 +2% |
| 2017 | $3,802 +7% | $310,998 +2% |
| 2016 | $3,553 +4% | $304,901 +1.5% |
| 2015 | $3,416 | $300,322 +2% |
| 2014 | $3,416 | $294,440 +0.5% |
| 2013 | -- | $293,110 +2% |
| 2012 | -- | $287,363 +2% |
| 2011 | -- | $281,729 +0.8% |
| 2010 | -- | $279,624 +1.8% |
| 2008 | -- | $274,794 +2% |
| 2007 | -- | $269,407 +2% |
| 2006 | -- | $264,126 +2% |
| 2005 | -- | $258,948 +2% |
| 2004 | -- | $253,871 +1.9% |
| 2003 | -- | $249,219 +2% |
| 2002 | -- | $244,333 +2% |
| 2001 | -- | $239,543 +2% |
| 2000 | -- | $234,847 |
Find assessor info on the county website
Monthly payment
Est. payment
Payment breakdown
Explore the cost of this home by adjusting the details. Changes won't be saved.Climate risks
Neighborhood: Arden-Arcade
Similar homes
- $690,0004 bd3 ba1.8k sqft4146 Dena Way, Sacramento, CA 95821For Sale
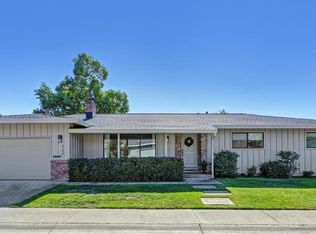 MLS ID #226127947, Gayla Mace. MetroList Services of CA
 - $649,0004 bd3 ba2.1k sqft3721 Laura Ct, Sacramento, CA 95821For Sale
 MLS ID #226113505, Amithyst Bailey. MetroList Services of CA
 - $949,9004 bd4 ba2.6k sqft4201 Fair Oaks Blvd, Sacramento, CA 95864For Sale
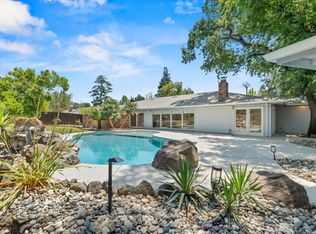 MLS ID #226058148, Angel Del Valle. MetroList Services of CA
 - $948,5003 bd3 ba2.3k sqft440 Wyndgate Rd, Sacramento, CA 95864For Sale
 MLS ID #226119346, Sue Olson. MetroList Services of CA
