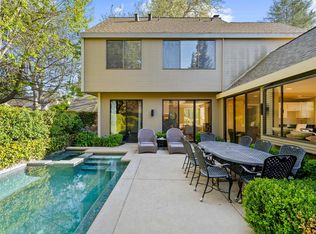
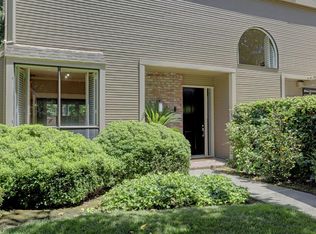
Located in the desirable Wyndgate development, this inviting home welcomes you with a spacious entry and hardwood floors. The main level offers formal living and dining rooms, a convenient half bath, and a well-appointed kitchen featuring granite countertops, island, stainless steel appliances, pantry closet, and a casual dining area. Glass sliding doors from the living room, dining room, and kitchen dining area create an easy connection to the backyard patio, while the kitchen also opens to a charming courtyard with a fountain and trellis cover. Upstairs, a contemporary custom stainless-steel banister leads to three bedrooms, including a spacious primary suite with a vaulted ceiling. The primary bath includes dual sinks, tile flooring, an oversized shower, and a large walk-in closet with custom cabinetry. An upstairs hall bath offers a tiled tub with shower, and the laundry room provides a sink, and a walk-in linen closet. Outdoors, enjoy a beautiful built-in pool and patio area with overhead trellis cover. At the front of the property is a detached two-car garage with overhead storage. Enjoy the amenities of the Homeowner's Association which include a clubhouse, tennis & pickleball courts, pool, spa, and BBQ area. A Real Gem!
Active
$948,500
440 Wyndgate Rd, Sacramento, CA 95864
3beds
2,368sqft
Single Family Residence
Built in 1980
3,920 Square Feet Lot
$929,300 Zestimate®
$401/sqft
$466/mo HOA
What's special
Tile flooringContemporary custom stainless-steel banisterCasual dining areaStainless steel appliancesOversized showerGranite countertopsThree bedrooms
- 3 days
- 355
- 13
Zillow last checked:
Listing updated:
Listed by:
Sue Olson DRE #00784986 916-601-8834,
Coldwell Banker Realty
Source: MetroList Services of CA,MLS#: 226119346Originating MLS: MetroList Services, Inc.
Facts & features
Interior
Bedrooms & bathrooms
- Bedrooms: 3
- Bathrooms: 3
- Full bathrooms: 2
- Partial bathrooms: 1
Rooms
- Room types: Dining Room, Kitchen, Laundry, Library, Living Room
Primary bathroom
- Features: Shower Stall(s), Double Vanity, Tile, Walk-In Closet(s)
Dining room
- Features: Formal Room, Space in Kitchen
Kitchen
- Features: Breakfast Area, Pantry Cabinet, Granite Counters, Kitchen Island
Heating
- Central
Cooling
- Central Air
Appliances
- Included: Built-In Electric Oven, Free-Standing Refrigerator, Trash Compactor, Dishwasher, Disposal, Microwave, Electric Cooktop
- Laundry: Laundry Room, Cabinets, Sink, Upper Level, Inside Room
Features
- Flooring: Tile, Wood
- Number of fireplaces: 1
- Fireplace features: Insert, Living Room
Interior area
- Total interior livable area: 2,368 sqft
Property
Parking
- Total spaces: 2
- Parking features: Restrictions, Garage Faces Front
- Garage spaces: 2
Features
- Levels: Two
- Stories: 2
- Has private pool: Yes
- Pool features: In Ground
- Fencing: Back Yard,Masonry
Lot
- Size: 3,920 Square Feet
- Features: Auto Sprinkler F&R, Cul-De-Sac, Landscape Back, Landscape Front
Details
- Parcel number: 29205500170000
- Zoning: RD-5
- Special conditions: Standard
Construction
Type & style
- Home type: SingleFamily
- Architectural style: Contemporary
- Property subtype: Single Family Residence
Materials
- Frame
- Foundation: Slab
- Roof: Composition
Condition
- Year built: 1980
Utilities & green energy
- Electric: 220 Volts
- Sewer: Public Sewer
- Water: Public, Meter on Site, Meter Required
- Utilities for property: Public, Sewer In & Connected
Community & HOA
Community
- Features: Gated
- Subdivision: Wyndgate
HOA
- Has HOA: Yes
- Amenities included: Barbecue, Pool, Clubhouse, Spa/Hot Tub, Tennis Court(s)
- Services included: Common Areas, Pool, Maintenance Grounds, Management
- HOA fee: $466 monthly
Location
- Region: Sacramento
Financial & listing details
- Price per square foot: $401/sqft
- Tax assessed value: $817,996
- Price range: $948.5K - $948.5K
- Date on market: 10/3/2026
- Road surface type: Paved
Estimated market value
$929,300
$883,000 - $976,000
$3,503/mo
Price history
| Date | Event | Price |
|---|---|---|
| 10/3/2026 | Listed for sale | $948,500+48.7%$401/sqft |
Source: MetroList Services of CA #226119346 Report a problem | ||
| 11/13/2015 | Sold | $638,000-0.2%$269/sqft |
Source: MetroList Services of CA #15062891 Report a problem | ||
| 10/22/2015 | Pending sale | $639,000$270/sqft |
Source: Lyon Real Estate #15062891 Report a problem | ||
| 10/6/2015 | Price change | $639,000-1.5%$270/sqft |
Source: Lyon Real Estate #15062891 Report a problem | ||
| 9/29/2015 | Price change | $649,000-1.5%$274/sqft |
Source: Lyon Real Estate #15062891 Report a problem | ||
| 9/24/2015 | Listed for sale | $659,000+116.1%$278/sqft |
Source: Lyon Real Estate #15062891 Report a problem | ||
| 5/7/1998 | Sold | $305,000$129/sqft |
Source: Public Record Report a problem | ||
Public tax history
| Year | Property taxes | Tax assessment |
|---|---|---|
| 2026 | -- | $817,996 +2% |
| 2025 | $9,688 +1% | $801,958 +2% |
| 2024 | $9,595 +2.6% | $786,235 +2% |
| 2023 | $9,353 +0.6% | $770,819 +2% |
| 2022 | $9,302 +1.7% | $755,706 +2% |
| 2021 | $9,148 +1.9% | $740,889 +1% |
| 2020 | $8,979 +2% | $733,293 +2% |
| 2019 | $8,800 +1.8% | $718,916 +2% |
| 2018 | $8,642 +5.3% | $704,820 +8.3% |
| 2017 | $8,205 +7.1% | $650,760 +2% |
| 2016 | $7,663 +57.6% | $638,000 +57.5% |
| 2015 | $4,862 +2.1% | $405,201 +2% |
| 2014 | $4,762 | $397,265 +0.5% |
| 2013 | -- | $395,471 +2% |
| 2012 | -- | $387,718 +2% |
| 2011 | -- | $380,117 +0.8% |
| 2010 | -- | $377,277 +1.8% |
| 2008 | -- | $370,761 +2% |
| 2007 | -- | $363,493 +2% |
| 2006 | -- | $356,367 +2% |
| 2005 | -- | $349,380 +2% |
| 2004 | -- | $342,531 +1.9% |
| 2003 | -- | $336,254 +2% |
| 2002 | -- | $329,662 +2% |
| 2001 | -- | $323,199 +2% |
| 2000 | -- | $316,863 |
Find assessor info on the county website
Monthly payment
Est. payment
Payment breakdown
Explore the cost of this home by adjusting the details. Changes won't be saved.Climate risks
Neighborhood: Arden-Arcade
Similar homes
- $949,9004 bd4 ba2.6k sqft4201 Fair Oaks Blvd, Sacramento, CA 95864For Sale
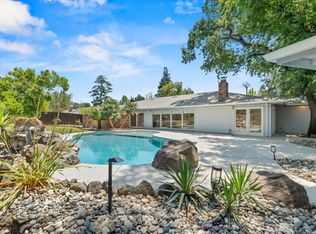 MLS ID #226058148, Angel Del Valle. MetroList Services of CA
 - $1,100,0003 bd2 ba2k sqft451 Wilhaggin Dr, Sacramento, CA 95864For Sale
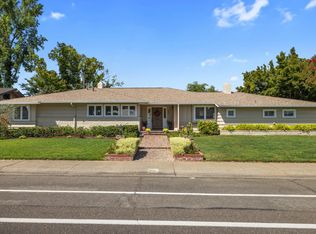 MLS ID #226103999, Susan Johnson. MetroList Services of CA
 - $899,0004 bd3 ba2k sqft141 Clunie Dr, Sacramento, CA 95864For Sale
 MLS ID #226109430, Susan Parker. MetroList Services of CA
 - $895,0004 bd2 ba2.1k sqft1550 Castec Dr, Sacramento, CA 95864For Sale
 MLS ID #226088661, Gayle Welsh. MetroList Services of CA
