San Francisco style in the heart of Sacramento. Built in 2006, this Victorian inspired home pairs timeless architectural charm with sophisticated interiors and the benefits of a more modern build. Inside, the dining room makes an immediate impression. Rich charcoal walls, tall bookcases, crown molding and a beautifully detailed fireplace create an intimate library feel. Tall bay windows fill the room with natural light, while a modern chandelier adds a contemporary touch. The kitchen features an updated island with marble countertops, beautiful modern lighting and a generous walk in pantry. An adjoining deck offers an inviting spot for morning coffee or dinner outside, while the backyard patio provides additional space to relax or entertain. Minimal outdoor upkeep leaves more time to enjoy everything the city has to offer. The primary suite is a private retreat with its own fireplace, deck, two walk in closets and an ensuite bathroom. Two additional bedrooms offer flexibility for guests or a home office. A standout feature for downtown living is the two car tandem garage which includes a second garage door opening to the backyard for convenient pass through access. Set in Sacramento's Southside Park neighborhood, this home puts restaurants, coffee shops, shopping and entertainment close to your doorstep. Enjoy Sunday mornings at the nearby farmers market, dinner along the R Street Corridor and convenient access to the Capitol and Golden 1 Center. Distinctive architecture, contemporary comforts a and a great walk score in the heart of the city!
Active
$849,000
1925 9th St, Sacramento, CA 95811
3beds
1,975sqft
Single Family Residence
Built in 2006
2,178 Square Feet Lot
$792,900 Zestimate®
$430/sqft
$-- HOA
What's special
Beautifully detailed fireplaceModern chandelierContemporary comfortsEnsuite bathroomSophisticated interiorsBeautiful modern lightingTall bookcases
- 6 hours
- 195
- 28
Zillow last checked:
Listing updated:
Listed by:
Jacqueline Gage DRE #01986136 916-255-7564,
GUIDE Real Estate
Source: MetroList Services of CA,MLS#: 226134724Originating MLS: MetroList Services, Inc.
Facts & features
Interior
Bedrooms & bathrooms
- Bedrooms: 3
- Bathrooms: 3
- Full bathrooms: 2
- Partial bathrooms: 1
Primary bedroom
- Features: Balcony, Walk-In Closet(s)
Primary bathroom
- Features: Double Vanity, Tub w/Shower Over
Dining room
- Features: Formal Area
Kitchen
- Features: Marble Counter, Kitchen Island, Kitchen/Family Combo
Heating
- Central
Cooling
- Central Air
Appliances
- Included: Gas Cooktop, Range Hood, Dishwasher, Double Oven
- Laundry: In Garage, Inside Room
Features
- Flooring: Carpet, Tile, Wood
- Number of fireplaces: 2
- Fireplace features: Gas
Interior area
- Total interior livable area: 1,975 sqft
Property
Parking
- Total spaces: 2
- Parking features: Attached, Covered, Drive Through, Tandem
- Attached garage spaces: 2
Features
- Exterior features: Balcony
Lot
- Size: 2,178 Square Feet
- Features: Low Maintenance
Details
- Parcel number: 00900720170000
- Zoning: RMX-SPD
- Special conditions: Standard
Construction
Type & style
- Home type: SingleFamily
- Architectural style: Victorian
- Property subtype: Single Family Residence
Materials
- Cement Siding, Wood Siding
- Foundation: Slab
- Roof: Composition
Condition
- Year built: 2006
Utilities & green energy
- Electric: 220 Volts
- Sewer: Public Sewer
- Water: Public
- Utilities for property: Public, Sewer Connected, Electric, Natural Gas Available
Community & HOA
Location
- Region: Sacramento
Financial & listing details
- Price per square foot: $430/sqft
- Tax assessed value: $847,787
- Price range: $849K - $849K
- Date on market: 11/4/2026
Estimated market value
$792,900
$745,000 - $840,000
$3,655/mo
Price history
| Date | Event | Price |
|---|---|---|
| 11/4/2026 | Listed for sale | $849,000+11.7%$430/sqft |
Source: MetroList Services of CA #226134724 Report a problem | ||
| 6/10/2020 | Sold | $760,000+1.5%$385/sqft |
Source: MetroList Services of CA #20022209 Report a problem | ||
| 5/10/2020 | Pending sale | $749,000$379/sqft |
Source: Coldwell Banker Realty - Sacramento-Metro #20022209 Report a problem | ||
| 4/19/2020 | Price change | $749,000-2.6%$379/sqft |
Source: Coldwell Banker Realty - Sacramento-Metro #20022209 Report a problem | ||
| 3/28/2020 | Price change | $769,000+2.7%$389/sqft |
Source: Compass #20017367 Report a problem | ||
| 3/23/2020 | Price change | $749,000-2.6%$379/sqft |
Source: Compass #20017367 Report a problem | ||
| 3/19/2020 | Listed for sale | $769,000+22.1%$389/sqft |
Source: Compass #20017367 Report a problem | ||
| 9/19/2017 | Sold | $630,000+0.2%$319/sqft |
Source: MetroList Services of CA #17047068 Report a problem | ||
| 8/20/2017 | Pending sale | $629,000$318/sqft |
Source: Keller Williams Realty #17047068 Report a problem | ||
| 7/26/2017 | Listed for sale | $629,000+46.6%$318/sqft |
Source: Keller Williams Realty #17047068 Report a problem | ||
| 3/22/2013 | Sold | $429,000+0.9%$217/sqft |
Source: MetroList Services of CA #12011292 Report a problem | ||
| 5/7/2012 | Price change | $425,000-6.6%$215/sqft |
Source: Coldwell Banker Residential Brokerage - Sacramento-Sierra Oaks #12011292 Report a problem | ||
| 2/19/2012 | Price change | $455,000-4.2%$230/sqft |
Source: Coldwell Banker Residential Brokerage - Sacramento-Sierra Oaks #12011292 Report a problem | ||
| 10/30/2011 | Listed for sale | $475,000-16.5%$241/sqft |
Source: Coldwell Banker Residential Brokerage - Sacramento-Sierra Oaks #11077416 Report a problem | ||
| 3/1/2007 | Sold | $569,000+349.8%$288/sqft |
Source: Public Record Report a problem | ||
| 9/16/2005 | Sold | $126,500$64/sqft |
Source: Public Record Report a problem | ||
Public tax history
| Year | Property taxes | Tax assessment |
|---|---|---|
| 2026 | -- | $847,787 +2% |
| 2025 | $9,862 +1.4% | $831,165 +2% |
| 2024 | $9,723 +2.4% | $814,869 +2% |
| 2023 | $9,495 +1.7% | $798,892 +2% |
| 2022 | $9,337 +5% | $783,228 +2% |
| 2021 | $8,893 +14.3% | $767,872 +17.2% |
| 2020 | $7,780 +2.2% | $655,450 +2% |
| 2019 | $7,615 +2.7% | $642,599 +2% |
| 2018 | $7,418 +37.6% | $630,000 +38.4% |
| 2017 | $5,391 +2.6% | $455,183 +2% |
| 2016 | $5,253 +4.3% | $446,259 +1.5% |
| 2015 | $5,035 | $439,557 +2% |
| 2014 | $5,035 | $430,947 +0.5% |
| 2013 | -- | $429,000 +16.1% |
| 2012 | -- | $369,398 |
| 2011 | -- | $369,398 -4% |
| 2010 | -- | $384,791 -29.5% |
| 2008 | -- | $545,557 +9.3% |
| 2007 | -- | $499,030 +294.5% |
| 2006 | -- | $126,500 +108.4% |
| 2005 | -- | $60,709 +2% |
| 2004 | -- | $59,519 +1.9% |
| 2003 | -- | $58,429 +2% |
| 2002 | -- | $57,284 +2% |
| 2001 | -- | $56,161 +2% |
| 2000 | -- | $55,060 |
Find assessor info on the county website
Monthly payment
Est. payment
Payment breakdown
Explore the cost of this home by adjusting the details. Changes won't be saved.Climate risks
Neighborhood: Southside Park
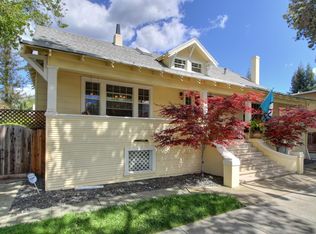


Similar homes
- $699,0003 bd3 ba2.1k sqft1914 6th St, Sacramento, CA 95811For Sale
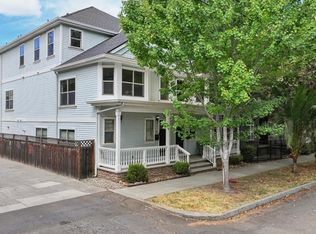 MLS ID #226110262, Erin Stumpf. MetroList Services of CA
- $849,9002 bd4 ba2.7k sqft1917 10th St, Sacramento, CA 95811For Sale
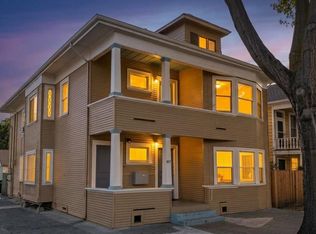 MLS ID #226128159, James Peterson. MetroList Services of CA
- $889,0003 bd2 ba1.4k sqft2754 26th St, Sacramento, CA 95818For Sale
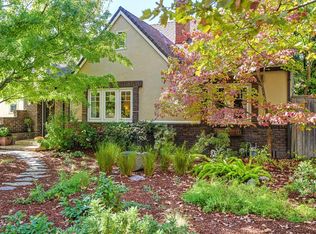 MLS ID #226132391, Paloma Begin. MetroList Services of CA
- $850,0003 bd3 ba2.6k sqft2214 U St, Sacramento, CA 95818For Sale
 MLS ID #41146634, Jonathan Minerick. bridgeMLS/CCAR/Bay East AOR
