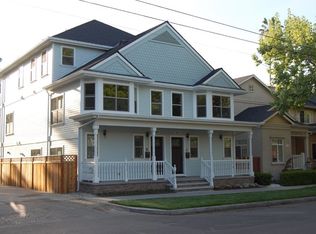
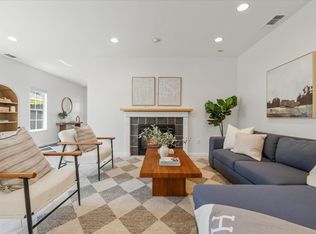
Want the convenience of downtown living without sacrificing space, luxury, or outdoor living? Then you will love this special 3 bedroom, 2.5 bathroom, 2,109sf attached home because it offers something for everyone, just one block from Southside Park. Built in 2008 and being sold by the original owner, the three-story floorplan provides plenty of room to spread out, two large covered balconies and a large attached garage accessed from Solons Alley all without a yard to maintain. Step inside and you'll love the flexible floor plan, with two bedrooms on the entry level and an expansive main living level upstairs on the second level featuring beautiful flooring, abundant natural light and an open kitchen, dining and living area. The spacious kitchen offers granite countertops, extensive cabinetry, a huge pantry, a large center island with seating and plenty of room to cook and entertain, while the adjacent living room features a fireplace and access to one of two large covered balconies. A built-in wet bar with wine refrigerator adds another fun touch for entertaining. Upstairs, the generously sized primary suite feels like its own private retreat, complete with a dramatic tray ceiling, large walk-in closet with built-in organizers and spa-like ensuite bathroom. New interior paint and carpet make this home move-in ready, while central heat and air, a composition roof and pest clearance mean the house is move-in ready. Large attached garage with access from Solons Alley. With no yard to maintain, being a hop-skip-jump from Southside Park, and two spacious balconies for outdoor living, this is an easy-care home in an incredible central location close to Downtown, the State Capitol, Golden 1 Center, restaurants, entertainment and everything Sacramento's urban core has to offer. Don't wait!
Active
Price cut: $40K (10/14)
$699,000
1914 6th St, Sacramento, CA 95811
3beds
2,109sqft
Single Family Residence
Built in 2008
1,302 Square Feet Lot
$691,900 Zestimate®
$331/sqft
$-- HOA
What's special
Two large covered balconiesThree-story floorplanGenerously sized primary suiteAbundant natural lightExtensive cabinetryComposition roofSpa-like ensuite bathroom
- 46 days
- 785
- 47
Zillow last checked:
Listing updated:
Listed by:
Erin Stumpf DRE #01706589 916-342-1372,
Coldwell Banker Realty,
Amy Karle DRE #02126594 916-835-4340,
Coldwell Banker Realty
Source: MetroList Services of CA,MLS#: 226110262Originating MLS: MetroList Services, Inc.
Facts & features
Interior
Bedrooms & bathrooms
- Bedrooms: 3
- Bathrooms: 3
- Full bathrooms: 2
- Partial bathrooms: 1
Rooms
- Room types: Dining Room, Kitchen, Laundry, Living Room
Primary bedroom
- Features: Balcony, Walk-In Closet
Primary bathroom
- Features: Shower Stall(s), Double Vanity, Jetted Tub, Tub, Multiple Shower Heads, Outside Access
Dining room
- Features: Formal Room, Bar, Formal Area
Kitchen
- Features: Pantry Closet, Granite Counters, Island w/Sink
Heating
- Central
Cooling
- Ceiling Fan(s), Central Air
Appliances
- Included: Free-Standing Gas Range, Dishwasher, Disposal, Microwave, Plumbed For Ice Maker, Free-Standing Gas Oven
- Laundry: Laundry Room, Ground Floor, Inside
Features
- Flooring: Carpet, Simulated Wood, Marble
- Number of fireplaces: 1
- Fireplace features: Living Room
Interior area
- Total interior livable area: 2,109 sqft
Property
Parking
- Total spaces: 1
- Parking features: Attached, Garage Faces Rear
- Attached garage spaces: 1
Features
- Levels: Three Or More
- Stories: 3
- Exterior features: Balcony
- Has spa: Yes
- Spa features: Bath
Lot
- Size: 1,302 Square Feet
- Features: Corner Lot, Low Maintenance
Details
- Parcel number: 00900560300000
- Zoning: RES
- Special conditions: Standard
- Other equipment: Intercom
Construction
Type & style
- Home type: SingleFamily
- Property subtype: Single Family Residence
- Attached to another structure: Yes
Materials
- Frame, Wood Siding
- Foundation: Slab
- Roof: Composition
Condition
- Year built: 2008
Utilities & green energy
- Electric: 220 Volts
- Sewer: Public Sewer
- Water: Public
- Utilities for property: Public, Electric, Natural Gas Connected
Community & HOA
Location
- Region: Sacramento
Financial & listing details
- Price per square foot: $331/sqft
- Tax assessed value: $472,592
- Price range: $699K - $699K
- Date on market: 9/2/2026
Estimated market value
$691,900
$657,000 - $726,000
$3,392/mo
Price history
| Date | Event | Price |
|---|---|---|
| 10/14/2026 | Price change | $699,000-5.4%$331/sqft |
Source: MetroList Services of CA #226110262 Report a problem | ||
| 10/2/2026 | Price change | $739,000-4.6%$350/sqft |
Source: MetroList Services of CA #226110262 Report a problem | ||
| 9/2/2026 | Listed for sale | $775,000-3%$367/sqft |
Source: MetroList Services of CA #226110262 Report a problem | ||
| 1/1/2023 | Listing removed | -- |
Source: MetroList Services of CA #222116893 Report a problem | ||
| 10/18/2022 | Price change | $799,000-3%$379/sqft |
Source: MetroList Services of CA #222116893 Report a problem | ||
| 10/5/2022 | Listed for sale | $824,000$391/sqft |
Source: MetroList Services of CA #222116893 Report a problem | ||
Public tax history
| Year | Property taxes | Tax assessment |
|---|---|---|
| 2026 | -- | $472,592 +2% |
| 2025 | $5,719 +1.4% | $463,326 +2% |
| 2024 | $5,639 +2.4% | $454,242 +2% |
| 2023 | $5,506 +1.7% | $445,336 +2% |
| 2022 | $5,412 +4.9% | $436,605 +2% |
| 2021 | $5,159 -0.8% | $428,045 +1% |
| 2020 | $5,199 +2.2% | $423,657 +2% |
| 2019 | $5,089 +2.7% | $415,351 +2% |
| 2018 | $4,957 +1.4% | $407,208 +2% |
| 2017 | $4,888 +2.6% | $399,224 +2% |
| 2016 | $4,764 +4.3% | $391,397 +1.5% |
| 2015 | $4,569 | $385,519 +2% |
| 2014 | $4,569 | $377,968 +0.5% |
| 2013 | -- | $376,261 +2% |
| 2012 | -- | $368,884 +2% |
| 2011 | -- | $361,652 +19.2% |
| 2010 | -- | $303,428 +239.8% |
| 2008 | -- | $89,299 |
Find assessor info on the county website
Monthly payment
Est. payment
Payment breakdown
Explore the cost of this home by adjusting the details. Changes won't be saved.Climate risks
Neighborhood: Southside Park

Similar homes
- $749,9004 bd3 ba2.2k sqft714 18th St, Sacramento, CA 95811For Sale
 MLS ID #226108285, Darrin DeSilva. MetroList Services of CA
 - $620,0003 bd3 ba1.8k sqft2912 Trigo Way, Sacramento, CA 95833For Sale
 MLS ID #226127527, Asia Allen. MetroList Services of CA
 - $695,0003 bd2 ba1.6k sqft3846 Breuner Ave, Sacramento, CA 95819For Sale
 MLS ID #226103457, Joey Flores. MetroList Services of CA
 - $779,0003 bd3 ba2.1k sqft2121 Perkins Way, Sacramento, CA 95818For Sale
 MLS ID #226080255, Molly Mandel. MetroList Services of CA
