Welcome to 3846 Breuner Avenue, tucked into Sacramento's highly desirable River Park neighborhood. This 3-bedroom, 2-bath home offers 1,686 sq. ft. of comfortable living space with an open layout, abundant natural light, and a gated front courtyard that adds both privacy and charm. Inside, you'll find remodeled bathrooms, updated flooring and kitchen tile, fresh interior paint, recessed lighting, and thoughtful improvements throughout the home. The primary bedroom opens directly to the backyard through French doors, creating an easy indoor-outdoor connection. Out back, the yard feels like a private retreat, with two decks, mature landscaping, tropical greenery, fruit trees, grape vines, and plenty of space to relax or entertain. The insulated garage adds even more flexibility for parking, storage, hobbies, or a workspace. Conveniently located near the American River, parks, shopping, dining, and the best of East Sacramento. Come see what makes this River Park home such a special place to call home. See attached Features & Upgrades for additional information.
Active
Price increase: $24K (8/20)
$699,000
3846 Breuner Ave, Sacramento, CA 95819
3beds
1,686sqft
Single Family Residence
Built in 1971
5,998 Square Feet Lot
$682,300 Zestimate®
$415/sqft
$-- HOA
What's special
Fruit treesMature landscapingAbundant natural lightOpen layoutGrape vinesTropical greeneryFresh interior paint
- 21 days
- 1,482
- 49
Likely to sell faster than
Zillow last checked:
Listing updated:
Listed by:
Joey Flores DRE #02252584 916-517-7393,
Premier Realty,
Helen Wong DRE #01359322 916-256-7073,
Premier Realty
Source: MetroList Services of CA,MLS#: 226103457Originating MLS: MetroList Services, Inc.
Facts & features
Interior
Bedrooms & bathrooms
- Bedrooms: 3
- Bathrooms: 2
- Full bathrooms: 2
Rooms
- Room types: Dining Room, Possible Guest, Great Room, Kitchen, Laundry, Living Room
Primary bedroom
- Features: Closet, Ground Floor, Outside Access
Primary bathroom
- Features: Tile, Tub w/Shower Over, Window
Dining room
- Features: Dining/Living Combo, Formal Area
Kitchen
- Features: Breakfast Area, Granite Counters
Heating
- Central, Fireplace(s)
Cooling
- Ceiling Fan(s), Central Air, Whole House Fan
Appliances
- Included: Free-Standing Refrigerator, Ice Maker, Dishwasher, Disposal, Microwave, Free-Standing Electric Range, Dryer, Washer
- Laundry: Laundry Room, Inside
Features
- Flooring: Simulated Wood, Laminate, Tile
- Number of fireplaces: 1
- Fireplace features: Brick, Living Room, Wood Burning
Interior area
- Total structure area: 0
- Total interior livable area: 1,686 sqft
Video & virtual tour
Property
Parking
- Total spaces: 2
- Parking features: Attached, Garage Door Opener, Garage Faces Front, Driveway, Level Driveway/Sidewalks
- Attached garage spaces: 2
- Has uncovered spaces: Yes
Features
- Levels: One
- Stories: 1
- Exterior features: Uncovered Courtyard, Dog Run
- Fencing: Back Yard,Entry Gate,Wood,Fenced
Lot
- Size: 5,998 Square Feet
- Features: Private, Garden, Shape Regular, Landscape Back, Landscape Front, Low Maintenance
- Topography: Level,Level
Details
- Parcel number: 00502510670000
- Zoning: R-1
- Special conditions: Offer As Is
Construction
Type & style
- Home type: SingleFamily
- Architectural style: Ranch
- Property subtype: Single Family Residence
Materials
- Stucco, Wood
- Foundation: Raised
- Roof: Tile
Condition
- Year built: 1971
Utilities & green energy
- Electric: 220 Volts in Laundry
- Sewer: Public Sewer
- Water: Public
- Utilities for property: Cable Available, Public, Sewer Connected, Electric, Internet Available
Community & HOA
Location
- Region: Sacramento
Financial & listing details
- Price per square foot: $415/sqft
- Tax assessed value: $637,176
- Price range: $699K - $699K
- Date on market: 8/20/2026
- Road surface type: Paved, Paved Sidewalk
Estimated market value
$682,300
$648,000 - $716,000
$3,035/mo
Price history
| Date | Event | Price |
|---|---|---|
| 8/20/2026 | Price change | $699,000+3.6%$415/sqft |
Source: MetroList Services of CA #226103457 Report a problem | ||
| 6/10/2026 | Price change | $675,000-2.9%$400/sqft |
Source: MetroList Services of CA #226050982 Report a problem | ||
| 5/2/2026 | Price change | $695,000-2.8%$412/sqft |
Source: MetroList Services of CA #226050982 Report a problem | ||
| 4/23/2026 | Listed for sale | $715,000+27.7%$424/sqft |
Source: MetroList Services of CA #226050982 Report a problem | ||
| 6/11/2019 | Sold | $560,000+1.8%$332/sqft |
Source: MetroList Services of CA #19021549 Report a problem | ||
| 4/27/2019 | Pending sale | $550,000$326/sqft |
Source: Coldwell Banker Residential Brokerage - Sacramento-Metro #19021549 Report a problem | ||
| 4/5/2019 | Listed for sale | $550,000+86.4%$326/sqft |
Source: Coldwell Banker Res. Brokerage #19021549 Report a problem | ||
| 5/11/2011 | Sold | $295,000-1.6%$175/sqft |
Source: Public Record Report a problem | ||
| 2/26/2011 | Pending sale | $299,900$178/sqft |
Source: Fannie Mae #11010834 Report a problem | ||
| 2/11/2011 | Price change | $299,900+12.8%$178/sqft |
Source: Fannie Mae #11010834 Report a problem | ||
| 2/10/2011 | Listed for sale | -- |
Source: foreclosure.com Report a problem | ||
| 2/1/2011 | Sold | $265,876-18.2%$158/sqft |
Source: Public Record Report a problem | ||
| 9/25/2010 | Listing removed | $325,000$193/sqft |
Source: Owner Report a problem | ||
| 11/23/2009 | Price change | $325,000-8.5%$193/sqft |
Source: Owner Report a problem | ||
| 4/23/2009 | Price change | $355,000-2.7%$211/sqft |
Source: Owner Report a problem | ||
| 2/12/2009 | Listed for sale | $365,000+62.9%$216/sqft |
Source: Owner Report a problem | ||
| 8/16/2002 | Sold | $224,000+88.2%$133/sqft |
Source: Public Record Report a problem | ||
| 12/27/1996 | Sold | $119,000$71/sqft |
Source: Public Record Report a problem | ||
Public tax history
| Year | Property taxes | Tax assessment |
|---|---|---|
| 2026 | -- | $637,176 +2% |
| 2025 | $9,105 +1.1% | $624,684 +2% |
| 2024 | $9,002 +1.9% | $612,437 +2% |
| 2023 | $8,830 +1.5% | $600,430 +2% |
| 2022 | $8,699 +29.4% | $588,658 +2% |
| 2021 | $6,723 -0.9% | $577,117 +1% |
| 2020 | $6,781 +64.5% | $571,200 +68.6% |
| 2019 | $4,122 +2.6% | $338,801 +2% |
| 2018 | $4,016 +1.4% | $332,159 +2% |
| 2017 | $3,961 +2.7% | $325,648 +2% |
| 2016 | $3,857 -31.9% | $319,264 +1.5% |
| 2015 | $5,667 | $314,469 +2% |
| 2014 | $5,667 | $308,310 +0.5% |
| 2013 | -- | $306,917 +4.3% |
| 2012 | -- | $294,219 +16.2% |
| 2011 | -- | $253,219 +0.8% |
| 2010 | -- | $251,327 +1.8% |
| 2008 | -- | $246,986 +2% |
| 2007 | -- | $242,144 +2% |
| 2006 | -- | $237,397 +2% |
| 2005 | -- | $232,743 +2% |
| 2004 | -- | $228,181 +1.9% |
| 2003 | -- | $224,000 +70.7% |
| 2002 | -- | $131,192 +2% |
| 2001 | -- | $128,620 +2% |
| 2000 | -- | $126,099 |
Find assessor info on the county website
Monthly payment
Est. payment
Payment breakdown
Explore the cost of this home by adjusting the details. Changes won't be saved.Climate risks
Neighborhood: River Park

Similar homes
- $759,0003 bd1 ba1.1k sqft86 Aiken Way, Sacramento, CA 95819For Sale
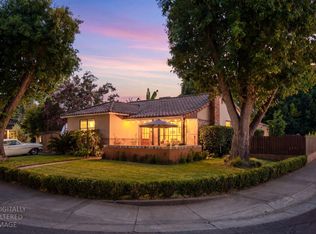 MLS ID #226099865, Kevin McDonald. MetroList Services of CA
 - $649,8883 bd2 ba1.6k sqft3056 6th Ave, Sacramento, CA 95817For Sale
 MLS ID #226112357, Lesa Johnston. MetroList Services of CA
 - $699,0002 bd2 ba2.2k sqft2422 U St, Sacramento, CA 95818For Sale
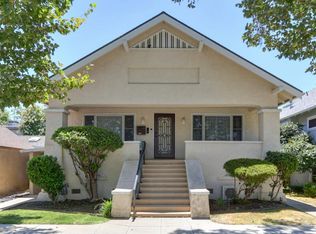 MLS ID #226088531, Angela Martin. MetroList Services of CA
 - $675,0003 bd2 ba1.7k sqft1836 Venus Dr, Sacramento, CA 95864For Sale
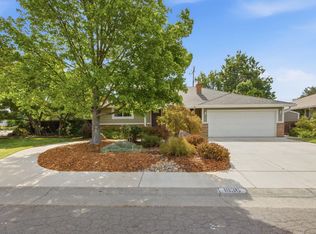 MLS ID #226105275, Robert McKiernan. MetroList Services of CA
Local buyer's agents are ready to help
