Welcome to 2422 U Street, a beautiful Midtown Sacramento residence filled with historic character, natural light, and thoughtful updates. The main level offers a warm and inviting layout with bright living spaces, high ceilings, classic architectural details, and comfortable areas for everyday living and entertaining. The finished lower level adds valuable flexibility, featuring a separate exterior entrance, full bathroom, kitchenette area, additional finished rooms, and an independent mini-split system. This versatile area offers a variety of possibilities for a home office, recreation room, creative studio, or additional flex space. Ideally located near Midtown cafes, restaurants, parks, shopping, and convenient freeway access, 2422 U Street blends historic neighborhood charm with modern comfort and versatility.
Pending
Price cut: $14K (9/18)
$685,000
2422 U St, Sacramento, CA 95818
2beds
2,209sqft
Single Family Residence
Built in 1910
3,249 Square Feet Lot
$-- Zestimate®
$310/sqft
$-- HOA
What's special
Historic characterFinished lower levelAdditional finished roomsKitchenette areaThoughtful updatesNatural lightSeparate exterior entrance
- 79 days
- 493
- 37
Zillow last checked:
Listing updated:
Listed by:
Angela Martin DRE #01493701 916-912-8206,
Angela Martin, Broker
Source: MetroList Services of CA,MLS#: 226088531Originating MLS: MetroList Services, Inc.
Facts & features
Interior
Bedrooms & bathrooms
- Bedrooms: 2
- Bathrooms: 2
- Full bathrooms: 2
Dining room
- Features: Skylight(s), Space in Kitchen, Formal Area
Kitchen
- Features: Breakfast Area, Skylight(s)
Heating
- Central
Cooling
- Ceiling Fan(s), Central Air
Appliances
- Included: Gas Cooktop, Dishwasher, Disposal, Microwave, Dryer, Washer
- Laundry: In Basement
Features
- Flooring: Luxury Vinyl Plank
- Windows: Skylight(s)
- Basement: Laundry
- Has fireplace: No
Interior area
- Total interior livable area: 2,209 sqft
Video & virtual tour
Property
Parking
- Parking features: No Garage, Level Driveway/Sidewalks
Features
- Fencing: Back Yard
Lot
- Size: 3,249 Square Feet
- Features: Auto Sprinkler F&R, Landscape Back
Details
- Additional structures: Gazebo
- Parcel number: 01001120090000
- Zoning: R-1B
- Special conditions: Standard
Construction
Type & style
- Home type: SingleFamily
- Property subtype: Single Family Residence
Materials
- Stucco, Wood
- Foundation: Raised
- Roof: Composition
Condition
- Year built: 1910
Utilities & green energy
- Electric: 220 Volts in Laundry
- Sewer: Public Sewer
- Water: Public
- Utilities for property: Public
Community & HOA
Location
- Region: Sacramento
Financial & listing details
- Price per square foot: $310/sqft
- Tax assessed value: $382,164
- Annual tax amount: $4,565
- Price range: $685K - $685K
- Date on market: 8/2/2026
- Road surface type: Paved
Estimated market value
Not available
Estimated sales range
Not available
Not available
Price history
| Date | Event | Price |
|---|---|---|
| 10/16/2026 | Pending sale | $685,000$310/sqft |
Source: MetroList Services of CA #226088531 Report a problem | ||
| 9/18/2026 | Price change | $685,000-2%$310/sqft |
Source: MetroList Services of CA #226088531 Report a problem | ||
| 9/3/2026 | Price change | $699,000-2.2%$316/sqft |
Source: MetroList Services of CA #226088531 Report a problem | ||
| 8/2/2026 | Listed for sale | $715,000+23.7%$324/sqft |
Source: MetroList Services of CA #226088531 Report a problem | ||
| 8/2/2019 | Sold | $578,000-1.2%$262/sqft |
Source: MetroList Services of CA #19011317 Report a problem | ||
| 7/10/2019 | Pending sale | $585,000$265/sqft |
Source: Realty One Group Complete #19011317 Report a problem | ||
| 6/6/2019 | Price change | $585,000-1.7%$265/sqft |
Source: Realty One Group Complete #19011317 Report a problem | ||
| 5/16/2019 | Listed for sale | $595,000$269/sqft |
Source: Realty One Group Complete #19011317 Report a problem | ||
| 4/13/2019 | Pending sale | $595,000$269/sqft |
Source: Realty One Group Complete #19011317 Report a problem | ||
| 4/4/2019 | Price change | $595,000+1.7%$269/sqft |
Source: Realty One Group Complete #19011317 Report a problem | ||
| 3/20/2019 | Pending sale | $585,000$265/sqft |
Source: Realty One Group Complete #19011317 Report a problem | ||
| 3/14/2019 | Listed for sale | $585,000$265/sqft |
Source: Realty One Group Complete #19011317 Report a problem | ||
Public tax history
| Year | Property taxes | Tax assessment |
|---|---|---|
| 2018 | $4,565 +1.7% | $382,164 +2.4% |
| 2017 | $4,487 +194.7% | $373,200 +197.2% |
| 2016 | $1,522 +4.2% | $125,566 +1.5% |
| 2015 | $1,461 | $123,681 +2% |
| 2014 | $1,461 | $121,259 +0.5% |
| 2013 | -- | $120,712 +2% |
| 2012 | -- | $118,346 +2% |
| 2011 | -- | $116,026 +0.8% |
| 2010 | -- | $115,160 +1.8% |
| 2008 | -- | $113,172 +2% |
| 2007 | -- | $110,953 +2% |
| 2006 | -- | $108,778 +2% |
| 2005 | -- | $106,646 +2% |
| 2004 | -- | $104,556 +1.9% |
| 2003 | -- | $102,640 +2% |
| 2002 | -- | $100,628 +2% |
| 2001 | -- | $98,656 +2% |
| 2000 | -- | $96,722 |
Find assessor info on the county website
Monthly payment
Est. payment
Payment breakdown
Explore the cost of this home by adjusting the details. Changes won't be saved.Climate risks
Neighborhood: Newton Booth
Similar homes
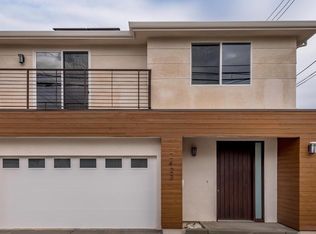
- $635,0002 bd2 ba1.2k sqft4225 53rd St, Sacramento, CA 95820For Sale
 MLS ID #226128350, Noah Brackett. MetroList Services of CA
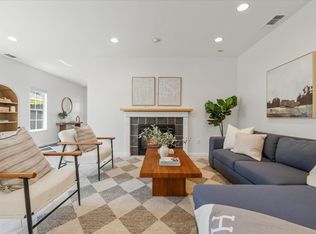
 - $779,0003 bd3 ba2.1k sqft2121 Perkins Way, Sacramento, CA 95818For Sale
 MLS ID #226080255, Molly Mandel. MetroList Services of CA
 - $815,0003 bd2 ba1.3k sqft2038 Markham Way, Sacramento, CA 95818For Sale
 MLS ID #226108672, Asim Mirza. MetroList Services of CA
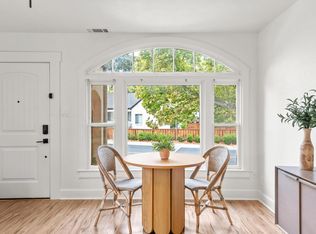
 - $799,0004 bd2 ba1.7k sqft2685 Freeport Blvd, Sacramento, CA 95818For Sale
 MLS ID #226124876, Josue Acosta. MetroList Services of CA
Local buyer's agents are ready to help
