Charming Cottage in the Heart of Curtis Park Experience the perfect blend of comfort and community in this beautifully maintained 3-bedroom, 2-bathroom cottage. Inside, you are greeted by gleaming hardwood floors and updated carpeting throughout the halls and bedrooms. Relax in the cozy living room and enjoy the warmth of the fireplace or the serene view of the quiet, tree-lined streeta perfect setting for gathering with family and friends. Experience Modern Comfort in a Historic Setting: This home is equipped with a state-of-the-art, high-efficiency, multi-zone climate system. Designed to deliver precision heating and cooling to every room independently, this system offers unparalleled energy efficiency and personalized comfort. Unlike traditional central air that forces a single temperature on the entire house, this advanced technology allows for custom climate settings in every living spaceensuring quiet, rapid, and tailored comfort in every season while maintaining the architectural integrity of the original home. Want to experience peace and zen? Step outside to a private, well-manicured backyard, offering a peaceful retreat after a long day. Ideally located just steps from iconic Curtis Park, this home makes morning walks and weekend recreation effortless. Life here centers around the park, which serves as the hub of a famously friendly and connected community. Known for its mature, tree-lined streets that are safe for both children and pets, the neighborhood is a true walker's paradise. You will enjoy being minutes from local favorites like Gunther's Ice Cream and the Oak Park Farmers Market, with Downtown and Midtown only a short bike ride away. This is more than just a home it's a lifestyle. Make your appointment to see it today! Seller financing is possible.
Active
Price cut: $21K (9/24)
$899,000
2702 Donner Way, Sacramento, CA 95818
3beds
1,848sqft
Single Family Residence
Built in 1920
4,791 Square Feet Lot
$902,700 Zestimate®
$486/sqft
$-- HOA
What's special
Private well-manicured backyardPeaceful retreatMature tree-lined streetsGleaming hardwood floors
- 122 days
- 2,250
- 171
Zillow last checked:
Listing updated:
Listed by:
Kevin Cooper DRE #01355040 916-960-4850,
LPT Realty, Inc
Source: MetroList Services of CA,MLS#: 226059673Originating MLS: MetroList Services, Inc.
Facts & features
Interior
Bedrooms & bathrooms
- Bedrooms: 3
- Bathrooms: 2
- Full bathrooms: 2
Rooms
- Room types: Bonus Room, Dining Room, Kitchen, Laundry, Living Room
Primary bedroom
- Features: Closet, Walk-In Closet
Primary bathroom
- Features: Shower Stall(s), Tile, Window
Dining room
- Features: Space in Kitchen, Dining/Living Combo, Other
Kitchen
- Features: Breakfast Area, Granite Counters
Heating
- Ductless
Cooling
- Ductless, See Remarks, Zoned
Appliances
- Included: Free-Standing Gas Range, Free-Standing Refrigerator, Dishwasher, Disposal, Microwave, Tankless Water Heater, Free-Standing Gas Oven, Dryer, Washer
- Laundry: Laundry Room, See Remarks, Inside Room
Features
- Flooring: Carpet, Wood, See Remarks
- Number of fireplaces: 1
- Fireplace features: Brick
Interior area
- Total interior livable area: 1,848 sqft
Video & virtual tour
Property
Parking
- Parking features: No Garage, Attached, Electric Vehicle Charging Station(s), Driveway
- Has attached garage: Yes
- Has uncovered spaces: Yes
Features
- Levels: Two
- Stories: 2
- Exterior features: Balcony, Uncovered Courtyard
- Fencing: Fenced
Lot
- Size: 4,791 Square Feet
- Features: Auto Sprinkler F&R, Garden, Landscape Back, Landscape Front
Details
- Additional structures: Storage, Other
- Parcel number: 01302130090000
- Zoning: R-1
- Special conditions: Standard
Construction
Type & style
- Home type: SingleFamily
- Property subtype: Single Family Residence
Materials
- Frame, Wood
- Foundation: Pillar/Post/Pier, Raised
- Roof: Composition
Condition
- Year built: 1920
Utilities & green energy
- Electric: 220 Volts in Kitchen, See Remarks, 220 Volts in Laundry, Other
- Sewer: Public Sewer
- Water: Public
- Utilities for property: Cable Available, Public, Sewer Connected, Electric, Internet Available
Community & HOA
Community
- Subdivision: South Curtis Oaks
Location
- Region: Sacramento
Financial & listing details
- Price per square foot: $486/sqft
- Tax assessed value: $718,953
- Price range: $899K - $899K
- Date on market: 6/11/2026
- Road surface type: Asphalt, Chip And Seal
Estimated market value
$902,700
$858,000 - $948,000
$2,803/mo
Price history
| Date | Event | Price |
|---|---|---|
| 9/24/2026 | Price change | $899,000-2.3%$486/sqft |
Source: MetroList Services of CA #226059673 Report a problem | ||
| 9/3/2026 | Price change | $920,000-2.1%$498/sqft |
Source: MetroList Services of CA #226059673 Report a problem | ||
| 8/6/2026 | Price change | $940,000-2.1%$509/sqft |
Source: MetroList Services of CA #226059673 Report a problem | ||
| 7/24/2026 | Price change | $960,000-1.5%$519/sqft |
Source: MetroList Services of CA #226059673 Report a problem | ||
| 7/2/2026 | Price change | $975,000-2%$528/sqft |
Source: MetroList Services of CA #226059673 Report a problem | ||
| 6/11/2026 | Listed for sale | $995,000+73%$538/sqft |
Source: MetroList Services of CA #226059673 Report a problem | ||
| 12/8/2023 | Listing removed | -- |
Source: Zillow Rentals Report a problem | ||
| 11/18/2023 | Listed for rent | $3,395$2/sqft |
Source: Zillow Rentals Report a problem | ||
| 9/17/2013 | Sold | $575,000+120.3%$311/sqft |
Source: MetroList Services of CA #13046642 Report a problem | ||
| 1/28/2000 | Sold | $261,000$141/sqft |
Source: MetroList Services of CA #159921332 Report a problem | ||
Public tax history
| Year | Property taxes | Tax assessment |
|---|---|---|
| 2026 | -- | $718,953 +2% |
| 2025 | $8,381 +1.4% | $704,857 +2% |
| 2024 | $8,264 +2.4% | $691,037 +2% |
| 2023 | $8,070 +1.7% | $677,488 +2% |
| 2022 | $7,935 +5% | $664,205 +2% |
| 2021 | $7,559 +0.2% | $651,183 +1% |
| 2020 | $7,545 +2.2% | $644,507 +2% |
| 2019 | $7,383 +2.7% | $631,871 +2% |
| 2018 | $7,190 +1.4% | $619,482 +2% |
| 2017 | $7,091 +2.4% | $607,337 +2% |
| 2016 | $6,922 +4.4% | $595,430 +1.5% |
| 2015 | $6,632 | $586,487 +2% |
| 2014 | $6,632 | $575,000 +76.5% |
| 2013 | -- | $325,754 +2% |
| 2012 | -- | $319,367 +2% |
| 2011 | -- | $313,106 +0.8% |
| 2010 | -- | $310,767 +1.8% |
| 2008 | -- | $305,399 +2% |
| 2007 | -- | $299,411 +2% |
| 2006 | -- | $293,541 +2% |
| 2005 | -- | $287,786 +2% |
| 2004 | -- | $282,144 +1.9% |
| 2003 | -- | $276,974 +2% |
| 2002 | -- | $271,544 +2% |
| 2001 | -- | $266,220 -2.5% |
| 2000 | -- | $272,966 |
Find assessor info on the county website
Monthly payment
Est. payment
Payment breakdown
Explore the cost of this home by adjusting the details. Changes won't be saved.Climate risks
Neighborhood: Curtis Park

Similar homes
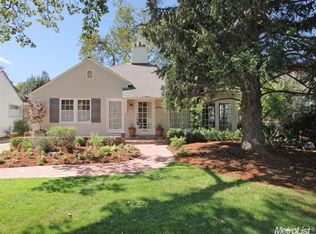
- $815,0003 bd2 ba1.3k sqft2038 Markham Way, Sacramento, CA 95818For Sale
 MLS ID #226108672, Asim Mirza. MetroList Services of CA
 - $850,0003 bd3 ba2.6k sqft2214 U St, Sacramento, CA 95818For Sale
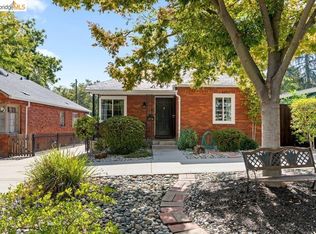 MLS ID #41146634, Jonathan Minerick. bridgeMLS/CCAR/Bay East AOR
 - $849,0003 bd2 ba1.2k sqft929 Swanston Dr, Sacramento, CA 95818For Sale
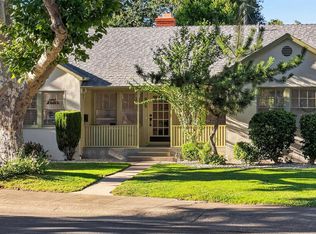 MLS ID #226113691, Inessa Chernioglo. MetroList Services of CA
 - $1,225,0004 bd2 ba2k sqft2755 25th St, Sacramento, CA 95818For Sale
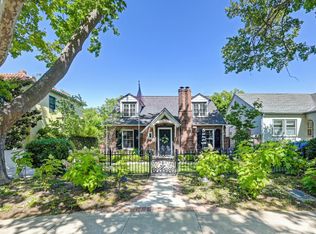 MLS ID #226063749, Steffan Brown. MetroList Services of CA
