Donner Way entertainer's dream! In the heart of Curtis Park, this 3 bedroom, 2 bath, 2198 sq. ft. Tudor-inspired residence offers a blend of architectural character, refined finishes, and resort-style amenities. Step inside to beautifully refinished hardwood floors that run throughout, complemented by crown moldings and a chic gas insert fireplace. The gourmet kitchen features acres of quartz countertops, sleek custom cabinetry, SS appliances and is anchored by a Walnut-topped island that brings warmth and contrast. The kitchen opens seamlessly to a generous dining area with direct access to a covered patio, creating a natural extension of the living space. The back bedroom has a Murphy bed for convenience and the front room is used as an office but could easily be converted to a bedroom. Upstairs, the primary suite is designed to be your own private retreat, with a spacious bedroom, generous walk-in closet with room for two, and a spa-quality bathroom featuring a soaking tub, double vessel sinks and a large glass-enclosed steam shower with refined tile finishes. Outdoors, the backyard has been thoughtfully curated for exercise, relaxation and entertaining. The sparkling pool is equipped with a swim current machine and surrounded by stone bench seating, while dramatic stone bowl waterfalls add a sculptural touch. A personal hot tub completes the setting, offering a quiet place to unwind. The garage has been converted to an office/shop offering flexibility and additional indoor space. And finally, enjoy your morning coffee or evening wine in the spacious front courtyard surrounded by rugged artisanal steel, stone and stucco offering a sense of privacy while still feeling connected and welcoming to neighbors passing by... an inviting space blending function with architectural character. A special offering in one of Sacramento's most sought-after neighborhoods, combining design, comfort and location just steps from Curtis Park... Come and make it yours!
Closed
$1,200,000
2686 Donner Way, Sacramento, CA 95818
3beds
2,198sqft
Single Family Residence
Built in 1920
4,791 Square Feet Lot
$1,187,800 Zestimate®
$546/sqft
$4,046 Estimated rent
Home value
$1,187,800
$1.08M - $1.31M
$4,046/mo
Zestimate® history
Owner options
List your home for rent
$4,046/mo
Rent Zestimate®
Find your next renter with Zillow Rental Manager. Plus, with online applications, you can quickly screen prospective tenants – for free.
$4,046/mo
Rent Zestimate®
Refinance and save
$7,824/mo
Est. payment
Refinancing to a lower rate could help reduce your monthly payments and save thousands over the life of the loan.
$7,824/mo
Est. payment
Explore your selling options
Work with a Zillow partner agent
Leverage their expertise and Zillow's premium Showcase listings to get your home seen by more buyers.
Get startedList with your own agent
Get your home in front of millions of buyers by listing it on Zillow.
Learn how to do itSell it yourself
Take full control of how buyers see your home on Zillow by listing For Sale by Owner (FSBO).
List your homeWhat's special
Chic gas insert fireplaceDramatic stone bowl waterfallsGourmet kitchenWalnut-topped islandSleek custom cabinetryCrown moldingsAcres of quartz countertops
Zillow last checked:
Listing updated:
Listed by:
Steffan Brown DRE #01882787 916-717-7217,
Coldwell Banker Realty
Bought with:
Nathan Sherman, DRE #01875980
Dunnigan, REALTORS
Source: MetroList Services of CA,MLS#: 226049276Originating MLS: MetroList Services, Inc.
Facts & features
Interior
Bedrooms & bathrooms
- Bedrooms: 3
- Bathrooms: 2
- Full bathrooms: 2
Primary bedroom
- Features: Walk-In Closet, Sitting Area
Primary bathroom
- Features: Shower Stall(s), Double Vanity, Soaking Tub, Tile, Quartz, Window
Dining room
- Features: Formal Room
Kitchen
- Features: Quartz Counter, Kitchen Island, Natural Woodwork
Heating
- Central, Natural Gas
Cooling
- Ceiling Fan(s), Central Air
Appliances
- Included: Free-Standing Refrigerator, Dishwasher, Disposal, Free-Standing Electric Oven, Free-Standing Electric Range, Dryer, Washer
- Laundry: In Kitchen, Inside Room
Features
- Flooring: Carpet, Tile, Wood
- Number of fireplaces: 1
- Fireplace features: Living Room
Interior area
- Total interior livable area: 2,198 sqft
Property
Parking
- Parking features: Converted Garage, Driveway
- Has uncovered spaces: Yes
Accessibility
- Accessibility features: Accessible Approach with Ramp, Accessible Elevator Installed, Roll-In Shower, Wheelchair Access
Features
- Has private pool: Yes
- Pool features: In Ground, Gas Heat, Gunite, Lap
- Fencing: Back Yard,Entry Gate,Wood,Full,Masonry
Lot
- Size: 4,791 Square Feet
- Features: Auto Sprinkler F&R, Street Lights
Details
- Parcel number: 01302130080000
- Zoning description: R-1
- Special conditions: Standard
Construction
Type & style
- Home type: SingleFamily
- Architectural style: Tudor
- Property subtype: Single Family Residence
Materials
- Stucco, Frame, Wood
- Foundation: Concrete
- Roof: Shingle,Composition
Condition
- Year built: 1920
Utilities & green energy
- Sewer: Public Sewer
- Water: Public
- Utilities for property: Cable Connected, Electric, Sewer In & Connected, Natural Gas Connected
Community & HOA
Location
- Region: Sacramento
Financial & listing details
- Price per square foot: $546/sqft
- Tax assessed value: $941,133
- Date on market: 4/24/2026
- Road surface type: Paved, Paved Sidewalk
Price history
| Date | Event | Price |
|---|---|---|
| 5/29/2026 | Sold | $1,200,000+0%$546/sqft |
Source: MetroList Services of CA #226049276 Report a problem | ||
| 4/29/2026 | Pending sale | $1,199,990$546/sqft |
Source: MetroList Services of CA #226049276 Report a problem | ||
| 4/24/2026 | Listed for sale | $1,199,990+92%$546/sqft |
Source: MetroList Services of CA #226049276 Report a problem | ||
| 3/2/2005 | Sold | $625,000+43.7%$284/sqft |
Source: Public Record Report a problem | ||
| 2/18/2004 | Sold | $435,000$198/sqft |
Source: Public Record Report a problem | ||
Public tax history
| Year | Property taxes | Tax assessment |
|---|---|---|
| 2026 | -- | $941,133 +2% |
| 2025 | $10,818 +1.4% | $922,680 +2% |
| 2024 | $10,665 +2.4% | $904,589 +2% |
| 2023 | $10,413 +1.7% | $886,853 +2% |
| 2022 | $10,238 +5% | $869,465 +2% |
| 2021 | $9,749 -40.1% | $852,418 +1% |
| 2020 | $16,277 +1.3% | $843,678 +2% |
| 2019 | $16,066 +1.6% | $827,136 +2% |
| 2018 | $15,815 +0.8% | $810,918 +2% |
| 2017 | $15,687 +1.4% | $795,018 +2% |
| 2016 | $15,473 +92.1% | $779,430 +10.2% |
| 2015 | $8,056 | $707,000 +1% |
| 2014 | $8,056 | $700,000 +1.9% |
| 2013 | -- | $686,871 +15.4% |
| 2012 | -- | $595,097 +2% |
| 2011 | -- | $583,429 -2% |
| 2010 | -- | $595,337 -5.5% |
| 2008 | -- | $630,091 -3.1% |
| 2007 | -- | $650,250 +2% |
| 2006 | -- | $637,500 +43.7% |
| 2005 | -- | $443,700 +646.2% |
| 2004 | -- | $59,465 +1.9% |
| 2003 | -- | $58,376 +2% |
| 2002 | -- | $57,232 +2% |
| 2001 | -- | $56,111 +2% |
| 2000 | -- | $55,011 |
Find assessor info on the county website
Neighborhood: Curtis Park
Nearby homes
- $870,6002 bd2 ba1.9k sqft2676 Donner Way, Sacramento, CA 95818Off Market
- $920,0003 bd2 ba1.8k sqft2702 Donner Way, Sacramento, CA 95818For Sale

- $1,151,0003 bd2 ba2.4k sqft2681 Curtis Way, Sacramento, CA 95818Off Market
- $785,9003 bd1 ba1.4k sqft2710 Donner Way, Sacramento, CA 95818Off Market
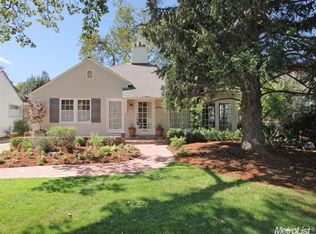
- $959,2004 bd2 ba2.3k sqft2666 Donner Way, Sacramento, CA 95818Off Market
- $1,263,8004 bd3 ba2.3k sqft2677 Curtis Way, Sacramento, CA 95818Off Market
- $912,3004 bd3 ba2k sqft2701 Curtis Way, Sacramento, CA 95818Off Market
- $695,2003 bd1 ba1.5k sqft2665 Curtis Way, Sacramento, CA 95818Off Market
Nearby schools
GreatSchools rating
- 7/10Bret Harte Elementary SchoolGrades: K-6Distance: 0.3 mi
- 4/10California Middle SchoolGrades: 7-8Distance: 1 mi
- 6/10C. K. McClatchy High SchoolGrades: 9-12Distance: 0.7 mi
Get a cash offer in 3 minutes
Find out how much your home could sell for in as little as 3 minutes with a no-obligation cash offer.
Estimated market value
$1,187,800
Get a cash offer in 3 minutes
Find out how much your home could sell for in as little as 3 minutes with a no-obligation cash offer.
Estimated market value
$1,187,800
- California
- Sacramento County
- Sacramento
- 95818
- Curtis Park
- 2686 Donner Way
