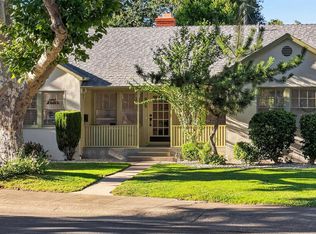
Welcome to Vallejo Way, the Darling of Land Park! Nestled in the heart of Sacramento, the iconic Land Park neighborhood is renowned for its timeless charm, tree lined streets and rich architectural character. This home has gone under tremendous renovations to bring it up to date while maintaining its charm. Updated roofing, HVAC, all new ducting, drainage and insulation. Almost doubling its square footage the master suite offers so much natural light and ample closet/storage space. The garage has flexability and can easily be turned into an art studio, home gym, workshop or hobby shed. All brand new and efficient appliances. This home is waiting for you to experience the exceptional location, and strong sense of community. This could be your house to call home.
Active
$1,280,000
964 Vallejo Way, Sacramento, CA 95818
3beds
2,352sqft
:
Get pre-qualified$8,077/mo
Single Family Residence
Built in 1933
4,791 Square Feet Lot
$1,237,100 Zestimate®
$544/sqft
$-- HOA
What's special
All new ductingTree lined streetsRich architectural characterUpdated roofing
- 9 days |
- 1,234 |
- 52 |
Likely to sell faster than
Zillow last checked:
Listing updated:
Listed by:
Deana Smith DRE #02032143 916-281-4963,
KW Sac Metro
Source: MetroList Services of CA,MLS#: 226092003Originating MLS: MetroList Services, Inc.
Facts & features
Interior
Bedrooms & bathrooms
- Bedrooms: 3
- Bathrooms: 3
- Full bathrooms: 3
Rooms
- Room types: Storage, Wine Storage Area, Laundry, Workshop
Primary bedroom
- Features: Walk-In Closet
Primary bathroom
- Features: Bidet, Shower Stall(s), Soaking Tub, Quartz, Window
Dining room
- Features: Formal Area
Kitchen
- Features: Quartz Counter
Heating
- Central, Zoned
Cooling
- Ceiling Fan(s), Central Air, Zoned
Appliances
- Included: Gas Water Heater, Built-In Refrigerator, Ice Maker, Dishwasher, Disposal, Microwave, See Remarks, Other, Dryer
- Laundry: Laundry Room, Cabinets, Sink, Ground Floor, Inside, Inside Room
Features
- Flooring: Tile, Wood
- Number of fireplaces: 1
- Fireplace features: Brick, Living Room, Wood Burning
Interior area
- Total structure area: 0
- Total interior livable area: 2,352 sqft
Property
Parking
- Total spaces: 4
- Parking features: Private, Converted Garage, Detached, Electric Vehicle Charging Station(s), Unassigned, Uncovered Parking Space, Uncovered Parking Spaces 2+
- Garage spaces: 1
- Uncovered spaces: 3
Accessibility
- Accessibility features: Kitchen Cabinets
Features
- Levels: One,Multi/Split
- Stories: 1
- Exterior features: Uncovered Courtyard
- Fencing: Back Yard,Wood,Fenced
Lot
- Size: 4,791 Square Feet
- Features: Manual Sprinkler F&R, Sprinklers In Front, Curb(s)/Gutter(s), Storm Drain, Landscape Front, Low Maintenance
- Topography: Level,Level
Details
- Additional structures: Shed(s), Storage, Workshop
- Parcel number: 01201010150000
- Zoning: Residential 1
- Special conditions: Standard
- Other equipment: Water Filter System
Construction
Type & style
- Home type: SingleFamily
- Architectural style: Tudor
- Property subtype: Single Family Residence
Materials
- Partial Insulation, Stucco, Wood, Masonry Reinforced
- Foundation: Combination
- Roof: Shingle
Condition
- Year built: 1933
Utilities & green energy
- Electric: 220 Volts
- Sewer: Public Sewer
- Water: Water District
- Utilities for property: Public, Electric, Sewer In & Connected, Internet Available, Natural Gas Available
Community & HOA
Community
- Subdivision: Riverside Terrace
Location
- Region: Sacramento
Financial & listing details
- Price per square foot: $544/sqft
- Tax assessed value: $856,875
- Annual tax amount: $10,005
- Price range: $1.3M - $1.3M
- Date on market: 7/21/2026
- Road surface type: Paved, Paved Sidewalk
Estimated market value
$1,237,100
$1.18M - $1.30M
$3,699/mo
Price history
| Date | Event | Price |
|---|---|---|
| 7/21/2026 | Listed for sale | $1,280,000+8.5%$544/sqft |
Source: MetroList Services of CA #226092003 Report a problem | ||
| 6/15/2026 | Sold | $1,180,000+71%$502/sqft |
Source: Public Record Report a problem | ||
| 4/29/2021 | Sold | $690,000+11.5%$293/sqft |
Source: MetroList Services of CA #221025539 Report a problem | ||
| 4/7/2021 | Pending sale | $619,000$263/sqft |
Source: MetroList Services of CA #221025539 Report a problem | ||
| 3/27/2021 | Listed for sale | $619,000+117.2%$263/sqft |
Source: MetroList Services of CA #221025539 Report a problem | ||
| 3/13/2003 | Sold | $285,000+21.3%$121/sqft |
Source: Public Record Report a problem | ||
| 2/8/2001 | Sold | $235,000+75.4%$100/sqft |
Source: Public Record Report a problem | ||
| 3/14/1995 | Sold | $134,000$57/sqft |
Source: Public Record Report a problem | ||
Public tax history
| Year | Property taxes | Tax assessment |
|---|---|---|
| 2025 | $10,005 +16.1% | $856,875 +17% |
| 2024 | $8,620 +2.4% | $732,232 +2% |
| 2023 | $8,417 +1.7% | $717,876 +2% |
| 2022 | $8,275 +5% | $703,800 +84.6% |
| 2021 | $7,880 +73.3% | $381,322 +1% |
| 2020 | $4,548 +2.2% | $377,413 +2% |
| 2019 | $4,452 +2.6% | $370,014 +2% |
| 2018 | $4,338 +1.4% | $362,759 +2% |
| 2017 | $4,279 +2.3% | $355,647 +2% |
| 2016 | $4,182 +4.2% | $348,675 +1.5% |
| 2015 | $4,012 | $343,438 +2% |
| 2014 | $4,012 | $336,712 +0.5% |
| 2013 | -- | $335,191 +12.6% |
| 2012 | -- | $297,768 -4% |
| 2011 | -- | $310,176 -3% |
| 2010 | -- | $319,770 +1.8% |
| 2008 | -- | $314,247 +2% |
| 2007 | -- | $308,086 +2% |
| 2006 | -- | $302,046 +2% |
| 2005 | -- | $296,125 +2% |
| 2004 | -- | $290,320 +18.7% |
| 2003 | -- | $244,494 +2% |
| 2002 | -- | $239,700 +60.9% |
| 2001 | -- | $148,991 +2% |
| 2000 | -- | $146,071 |
Find assessor info on the county website
Monthly payment
Est. payment
Payment breakdown
Explore the cost of this home by adjusting the details. Changes won't be saved.Climate risks
Neighborhood: Upper Land Park
Nearby schools
GreatSchools rating
- 10/10Crocker/Riverside Elementary SchoolGrades: K-6Distance: 0.3 mi
- 4/10California Middle SchoolGrades: 7-8Distance: 0.5 mi
- 6/10C. K. McClatchy High SchoolGrades: 9-12Distance: 0.9 mi
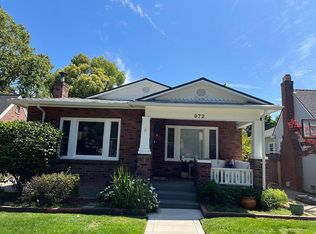
- $566,9003 bd2 ba1.3k sqft972 Vallejo Way, Sacramento, CA 95818Off Market
- $851,2003 bd2 ba1.9k sqft956 Vallejo Way, Sacramento, CA 95818Off Market
- $504,7003 bd1 ba1.1k sqft2780 10th St, Sacramento, CA 95818Off Market
- $617,7002 bd1 ba1k sqft948 Vallejo Way, Sacramento, CA 95818Off Market

- $453,3002 bd1 ba1k sqft965 3rd Ave, Sacramento, CA 95818Off Market
- $463,3002 bd1 ba1k sqft973 3rd Ave, Sacramento, CA 95818Off Market
- $639,4002 bd1 ba1.4k sqft940 Vallejo Way, Sacramento, CA 95818Off Market
- $452,7002 bd1 ba956 sqft2794 10th St, Sacramento, CA 95818Off Market
A local agent can set up tours, give advice and negotiate with sellers.
Similar homes
- $1,695,0004 bd3 ba2.4k sqft1133 Vallejo Way, Sacramento, CA 95818For Sale
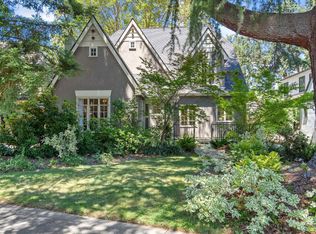 MLS ID #226093334, Jim Jeffers. MetroList Services of CA
 - $1,249,9904 bd2 ba2k sqft2755 25th St, Sacramento, CA 95818For Sale
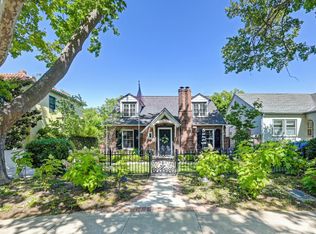 MLS ID #226063749, Steffan Brown. MetroList Services of CA
 - $1,495,0004 bd5 ba3.1k sqft2765 14th St, Sacramento, CA 95818For Sale
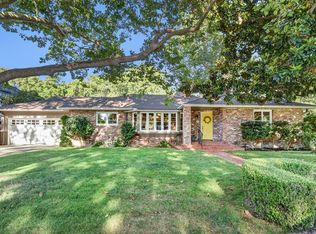 MLS ID #226081801, Hilary Devine. MetroList Services of CA
 - $885,0003 bd2 ba1.2k sqft929 Swanston Dr, Sacramento, CA 95818For Sale
 MLS ID #226082726, Inessa Chernioglo. MetroList Services of CA
 - $839,0004 bd2 ba2.1k sqft2200 2nd Ave, Sacramento, CA 95818For SaleMLS ID #226091033, Mairin Haley. MetroList Services of CA
- $794,0003 bd2 ba1.5k sqft601 Dudley Way, Sacramento, CA 95818For SaleMLS ID #226044255, Daniel Lozano. MetroList Services of CA
- $960,0003 bd2 ba1.8k sqft2702 Donner Way, Sacramento, CA 95818For SaleMLS ID #226059673, Kevin Cooper. MetroList Services of CA
- $649,0003 bd2 ba1.4k sqft2625 27th St, Sacramento, CA 95818For SaleMLS ID #226091945, Dimi Lentsev. MetroList Services of CA
- $1,195,0003 bd2 ba2k sqft5401 J St, Sacramento, CA 95819For SaleMLS ID #226088181, Katie Zhimanov. MetroList Services of CA
- $1,095,0004 bd3 ba3k sqft3073 Crocker Dr, Sacramento, CA 95818For SaleMLS ID #226078211, Parm Atwal. MetroList Services of CA
- $850,0003 bd2 ba1.6k sqft1925 4th Ave, Sacramento, CA 95818For SaleMLS ID #226046775, Amithyst Bailey. MetroList Services of CA
- $799,0003 bd3 ba2.1k sqft2121 Perkins Way, Sacramento, CA 95818For SaleMLS ID #226080255, Molly Mandel. MetroList Services of CA
- $1,499,0003 bd3 ba2.2k sqft725 33rd St, Sacramento, CA 95816For SaleMLS ID #226079871, Tina Suter. MetroList Services of CA
- $1,425,0004 bd3 ba2.9k sqft2531 H St, Sacramento, CA 95816For SaleMLS ID #226085633, Lesa Johnston. MetroList Services of CA
- $849,0002 bd2 ba1.6k sqft1031 9th Ave, Sacramento, CA 95818For SaleMLS ID #226061357, John Smith. MetroList Services of CA
- $850,0003 bd3 ba2.6k sqft2214 U St, Sacramento, CA 95818For SaleMLS ID #226028423, Salvador Cortez. MetroList Services of CA
- $1,049,0003 bd2 ba2.3k sqft4621 Crestwood Way, Sacramento, CA 95822For SaleMLS ID #226082122, Mairin Haley. MetroList Services of CA
- $1,150,0003 bd2 ba2k sqft940 Coronado Blvd, Sacramento, CA 95864For SaleMLS ID #226089829, Andrew Augustine. MetroList Services of CA
- $649,0003 bd2 ba1.2k sqft2100 9th St, Sacramento, CA 95818For SaleMLS ID #226084909, Scott Ostrode. MetroList Services of CA
- $1,290,0004 bd2 ba2.6k sqft1501 Joby Ln, Sacramento, CA 95864For SaleMLS ID #226083401, Dana Gray. MetroList Services of CA
Local buyer's agents are ready to help
