Back on market due to contingent offer and buyer could not sell their home. They say that the kitchen is the heart of the home...and what a beautiful heart this home has! Lovingly and thoughtfully renovated, this exceptional 1927 Curtis Park Cape Cod style home blends the craftsmanship and architectural character of the era with the comfort and amenities we desire for modern living. Expanded from approximately 1,520 to 2,095 square feet (with permits) while maintaining a cohesive vintage aesthetic throughout. Rich hardwood floors run throughout the living spaces and the living room is filled with warmth and character, with coffered ceilings, crown mouldings, and a fireplace with gas log lighter. The formal dining room also offers crown mouldings and has illuminated built-in display cabinetry adding elegance and function. But the kitchen is truly the heart of this home and a rare example of vintage-inspired luxury design. Expanded from approximately 90 square feet to an impressive 340 square feet, the space was carefully crafted to feel authentic to the home's 1920's roots while offering exceptional modern function. Extensive 1-1/8'' soapstone countertops surround a massive soapstone island, custom inset door cabinetry, farmhouse sink, prep sink, baking counter, subway tile, pantry, and a paneled ceiling with classic Schoolhouse lighting. Premium appliances include a Wolf dual-fuel 6-burner range, Wolf baking oven, Wolf speed oven microwave, built-in ice maker and Sub-Zero 36'' refrigerator/freezer. Downstairs includes a spacious bedroom and a full hall bathroom, ideal for guests or flexible living. Upstairs, the primary suite is your own private retreat with built-in bedroom closets and a beautiful 1920's inspired bathroom with dual sinks, marble countertops, vintage tile flooring, large glass-enclosed shower, a clawfoot soaking tub and a walk in closet. Not to be outdone, the backyard is equally impressive, designed for both entertaining and everyday enjoyment. The brick-lined patio provides generous gathering space surrounded by lush landscaping, a large grassy area, gazebo, espaliered apple trees, and a charming "extra space" cottage complete with HVAC. Additional features include an electric driveway gate and extensive system updates, including roof, electrical panel, wiring, and plumbing (all in 2021). Say yes to your inner chef and come home to modern vintage living in beautiful Curtis Park!
Active
Price cut: $25K (8/27)
$1,225,000
2755 25th St, Sacramento, CA 95818
4beds
2,095sqft
Single Family Residence
Built in 1927
5,227 Square Feet Lot
$1,208,500 Zestimate®
$585/sqft
$-- HOA
What's special
Farmhouse sinkEspaliered apple treesLarge grassy areaVintage tile flooringElectric driveway gateLovingly and thoughtfully renovatedMarble countertops
- 137 days
- 679
- 42
Zillow last checked:
Listing updated:
Listed by:
Steffan Brown DRE #01882787 916-717-7217,
Coldwell Banker Realty
Source: MetroList Services of CA,MLS#: 226063749Originating MLS: MetroList Services, Inc.
Facts & features
Interior
Bedrooms & bathrooms
- Bedrooms: 4
- Bathrooms: 2
- Full bathrooms: 2
Primary bedroom
- Features: Closet, Sitting Area
Primary bathroom
- Features: Shower Stall(s), Double Vanity, Soaking Tub, Tile, Marble, Window
Dining room
- Features: Formal Room
Kitchen
- Features: Pantry Closet, Kitchen Island, Stone Counters
Heating
- Central, Ductless, Fireplace(s), Heat Pump, Natural Gas
Cooling
- Ceiling Fan(s), Central Air, Ductless, Heat Pump
Appliances
- Included: Built-In Electric Oven, Free-Standing Gas Range, Built-In Freezer, Gas Water Heater, Built-In Refrigerator, Range Hood, Ice Maker, Dishwasher, Disposal, Microwave, Double Oven, Dual Fuel, Tankless Water Heater, Free-Standing Gas Oven
- Laundry: Laundry Closet, Sink, Inside Room
Features
- Flooring: Tile, Wood
- Number of fireplaces: 1
- Fireplace features: Living Room
Interior area
- Total interior livable area: 2,095 sqft
Property
Parking
- Total spaces: 1
- Parking features: Detached, Garage Faces Front, Driveway
- Garage spaces: 1
- Has uncovered spaces: Yes
Features
- Fencing: Metal,Wood,Front Yard
Lot
- Size: 5,227 Square Feet
- Features: Auto Sprinkler F&R
- Topography: Level,Trees Many,Level,Trees Many
Details
- Additional structures: Gazebo
- Parcel number: 01300420150000
- Zoning: R-1
- Special conditions: Standard
Construction
Type & style
- Home type: SingleFamily
- Architectural style: Cape Cod,Traditional
- Property subtype: Single Family Residence
Materials
- Brick, Frame, Wood, Wood Siding
- Foundation: Raised, Concrete Perimeter
- Roof: Shingle,Composition
Condition
- Year built: 1927
Utilities & green energy
- Electric: 220 Volts, 220 Volts in Kitchen
- Sewer: Public Sewer
- Water: Public
- Utilities for property: Cable Connected, Public, Electric, Sewer In & Connected, Natural Gas Connected
Community & HOA
Location
- Region: Sacramento
Financial & listing details
- Price per square foot: $585/sqft
- Tax assessed value: $665,428
- Price range: $1.2M - $1.2M
- Date on market: 5/28/2026
Estimated market value
$1,208,500
$1.15M - $1.27M
$3,203/mo
Price history
| Date | Event | Price |
|---|---|---|
| 8/27/2026 | Price change | $1,225,000-2%$585/sqft |
Source: MetroList Services of CA #226063749 Report a problem | ||
| 6/27/2026 | Price change | $1,249,990-3.8%$597/sqft |
Source: MetroList Services of CA #226063749 Report a problem | ||
| 5/28/2026 | Listed for sale | $1,299,990+175.4%$621/sqft |
Source: MetroList Services of CA #226063749 Report a problem | ||
| 4/29/2016 | Sold | $472,000+37.2%$225/sqft |
Source: MetroList Services of CA #16015438 Report a problem | ||
| 11/5/2002 | Sold | $344,000$164/sqft |
Source: Public Record Report a problem | ||
Public tax history
| Year | Property taxes | Tax assessment |
|---|---|---|
| 2026 | -- | $665,428 +2% |
| 2025 | $7,718 +1.4% | $652,381 +2% |
| 2024 | $7,609 +2.9% | $639,590 +10.8% |
| 2023 | $7,393 +18.2% | $577,050 +9.6% |
| 2022 | $6,253 +5% | $526,520 +2% |
| 2021 | $5,956 -0.8% | $516,197 +1% |
| 2020 | $6,006 +2.2% | $510,905 +2% |
| 2019 | $5,877 +2.7% | $500,888 +2% |
| 2018 | $5,723 +1.4% | $491,068 +2% |
| 2017 | $5,644 +13.8% | $481,440 +14.4% |
| 2016 | $4,960 +1.5% | $420,862 +1.5% |
| 2015 | $4,888 +2.8% | $414,541 +2% |
| 2014 | $4,755 | $406,422 +0.5% |
| 2013 | -- | $404,587 +2% |
| 2012 | -- | $396,655 +2% |
| 2011 | -- | $388,878 +0.8% |
| 2010 | -- | $385,972 +1.8% |
| 2008 | -- | $379,305 +2% |
| 2007 | -- | $371,868 +2% |
| 2006 | -- | $364,577 +2% |
| 2005 | -- | $357,429 +2% |
| 2004 | -- | $350,421 +1.9% |
| 2003 | -- | $344,000 +28.7% |
| 2002 | -- | $267,382 +2% |
| 2001 | -- | $262,140 +21.1% |
| 2000 | -- | $216,522 |
Find assessor info on the county website
Monthly payment
Est. payment
Payment breakdown
Explore the cost of this home by adjusting the details. Changes won't be saved.Climate risks
Neighborhood: Curtis Park
Similar homes
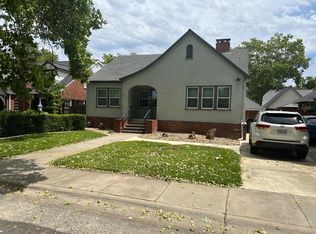
- $1,253,0003 bd3 ba2.3k sqft964 Vallejo Way, Sacramento, CA 95818For Sale
 MLS ID #226092003, Deana Smith. MetroList Services of CA
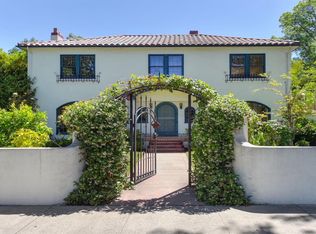
 - $1,325,0003 bd2 ba1.7k sqft2732 14th St, Sacramento, CA 95818For Sale
 MLS ID #226112702, Brian Perry. MetroList Services of CA
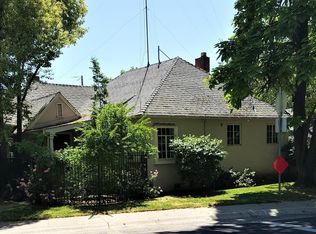
 - $1,395,0004 bd5 ba3.1k sqft2765 14th St, Sacramento, CA 95818For Sale
 MLS ID #226081801, Hilary Devine. MetroList Services of CA
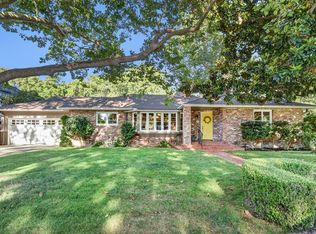
 - $1,125,0003 bd3 ba2.4k sqft3002 Huntington Way, Sacramento, CA 95818For Sale
 MLS ID #226105521, Kellie Swayne. MetroList Services of CA
