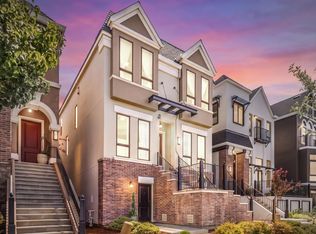
Entertainer's Paradise on One of Crocker Village's Largest Lots! Welcome to 3002 Huntington Way, an exquisitely designed residence where thoughtful upgrades, stylish finishes, and exceptional indoor-outdoor living come together in one amazing home. Meticulously customized by its original owners, this home showcases attention to detail in every nook and cranny. Step inside to appreciate the soaring vaulted ceilings, luxury vinyl flooring, imperfect smooth wall finishes, and contemporary open stair railings. The expansive kitchen features custom Shaker cabinetry, quartz countertops, wine storage, stainless steel appliances, a gas range, walk-in pantry, and a large island with sink and dining space. The adjoining family room and oversized glass sliding doors create a seamless connection to the incredible backyard, making entertaining and enjoying Sacramento summer breezes effortless. Set on one of the largest lots in the development, the outdoor space truly becomes an extension of the home. Enjoy an outdoor kitchen, separate built-in dining area, piped gas firepit, and a gardener's paradise with more than nine fruiting trees. The yard has also been thoughtfully prepared for a future pool. Unwind in the private enclosed gazebo featuring a jetted spa, market lights, and projection screen - perfect for movie nights. The main level also offers a formal living room, convenient half bathroom, additional storage closet, family room wall piped for gas fireplace, and access to the attached two-car garage with an installed EV charger. Upstairs, you'll find a separate, second family room and versatile bonus space ideal for a home office or homework station. Tucked away at the back of the home, the spacious primary suite provides the perfect retreat, with room for a sitting area and offers an en-suite bath featuring dual sinks, a large enclosed shower, and walk-in closet. Two additional bedrooms, a full bathroom, and an upstairs laundry room with plumbing for a future sink complete the second level. Ideally located in desirable Crocker Village, you're just minutes from Downtown Sacramento, major freeways, public transportation, as well as amazing local amenities like Curtis Park and Land Park. Within Crocker Village itself, you'll find a private dog park, grocery store, gym, restaurants, pet store, and shopping. Beautifully upgraded. Designed for entertaining. Perfectly located. Your next home awaits!
Active
$1,125,000
3002 Huntington Way, Sacramento, CA 95818
3beds
2,498sqft
Single Family Residence
Built in 2021
5,641 Square Feet Lot
$1,103,600 Zestimate®
$450/sqft
$154/mo HOA
What's special
Projection screenWine storagePrivate enclosed gazeboContemporary open stair railingsExpansive kitchenMarket lightsUpstairs laundry room
- 56 days
- 644
- 16
Zillow last checked:
Listing updated:
Listed by:
Kellie Swayne DRE #01727664 916-206-1458,
Dunnigan, REALTORS
Source: MetroList Services of CA,MLS#: 226105521Originating MLS: MetroList Services, Inc.
Facts & features
Interior
Bedrooms & bathrooms
- Bedrooms: 3
- Bathrooms: 3
- Full bathrooms: 2
- Partial bathrooms: 1
Rooms
- Room types: Bonus Room, Office, Family Room, Great Room, Kitchen, Wine Storage Area, Laundry, Living Room
Primary bedroom
- Features: Sitting Area
Primary bathroom
- Features: Shower Stall(s), Double Vanity, Walk-In Closet(s), Window
Dining room
- Features: Bar, Dining/Family Combo, Formal Area
Kitchen
- Features: Pantry Closet, Quartz Counter, Island w/Sink, Kitchen/Family Combo
Heating
- Central
Cooling
- Ceiling Fan(s), Central Air
Appliances
- Included: Free-Standing Gas Range, Range Hood, Dishwasher, Disposal, Microwave, Plumbed For Ice Maker, Self Cleaning Oven, Tankless Water Heater, Free-Standing Gas Oven
- Laundry: Laundry Room, Electric Dryer Hookup, Gas Dryer Hookup, Upper Level, See Remarks, Inside Room
Features
- Flooring: Carpet, Luxury Vinyl Plank
- Has fireplace: No
Interior area
- Total interior livable area: 2,498 sqft
Video & virtual tour
Property
Parking
- Total spaces: 4
- Parking features: Attached, Electric Vehicle Charging Station(s), Garage Door Opener, Garage Faces Front, Uncovered Parking Spaces 2+, Driveway
- Attached garage spaces: 2
- Uncovered spaces: 2
Features
- Exterior features: Outdoor Kitchen, Outdoor Grill, Fire Pit
- Fencing: Back Yard
Lot
- Size: 5,641 Square Feet
- Features: Auto Sprinkler F&R, Landscape Back, Landscape Front
Details
- Additional structures: Gazebo
- Parcel number: 01304800180000
- Zoning: R-1A-P
- Special conditions: Standard
Construction
Type & style
- Home type: SingleFamily
- Architectural style: Mediterranean,Contemporary
- Property subtype: Single Family Residence
Materials
- Stucco, Frame
- Foundation: Slab
- Roof: Tile
Condition
- Year built: 2021
Utilities & green energy
- Electric: 220 Volts
- Sewer: Public Sewer
- Water: Public, Meter on Site
- Utilities for property: Cable Available, Public, Sewer Connected, Internet Available, Natural Gas Available
Community & HOA
Community
- Subdivision: Crocker Village
HOA
- Has HOA: Yes
- Amenities included: Dog Park
- Services included: Common Areas, Maintenance Structure, Management
- HOA fee: $154 monthly
Location
- Region: Sacramento
Financial & listing details
- Price per square foot: $450/sqft
- Tax assessed value: $890,695
- Price range: $1.1M - $1.1M
- Date on market: 8/22/2026
- Road surface type: Paved Sidewalk
Estimated market value
$1,103,600
$1.05M - $1.16M
$3,925/mo
Price history
| Date | Event | Price |
|---|---|---|
| 8/22/2026 | Listed for sale | $1,125,000+39.4%$450/sqft |
Source: MetroList Services of CA #226105521 Report a problem | ||
| 6/23/2021 | Sold | $807,000$323/sqft |
Source: Public Record Report a problem | ||
Public tax history
| Year | Property taxes | Tax assessment |
|---|---|---|
| 2026 | -- | $890,695 +2% |
| 2025 | $13,341 +1.6% | $873,232 +2% |
| 2024 | $13,137 +1.4% | $856,111 +2% |
| 2023 | $12,961 +3.3% | $839,326 +2% |
| 2022 | $12,550 +82.3% | $822,869 +206.3% |
| 2021 | $6,885 +104.6% | $268,644 +161.9% |
| 2020 | $3,364 | $102,582 |
Find assessor info on the county website
Monthly payment
Est. payment
Payment breakdown
Explore the cost of this home by adjusting the details. Changes won't be saved.Climate risks
Neighborhood: Curtis Park

Similar homes
- $999,9994 bd3 ba3k sqft3073 Crocker Dr, Sacramento, CA 95818For Sale
 MLS ID #226078211, Parm Atwal. MetroList Services of CA
 - $919,0004 bd4 ba2.8k sqft3517 Crocker Dr, Sacramento, CA 95818For Sale
 MLS ID #226106140, Sumeet Kaur. MetroList Services of CA
 - $815,0003 bd2 ba1.3k sqft2038 Markham Way, Sacramento, CA 95818For Sale
 MLS ID #226108672, Asim Mirza. MetroList Services of CA
 - $1,180,0004 bd4 ba2.4k sqft3325 Dullanty Way, Sacramento, CA 95816For Sale
 MLS ID #226116944, Teresa Olson. MetroList Services of CA
