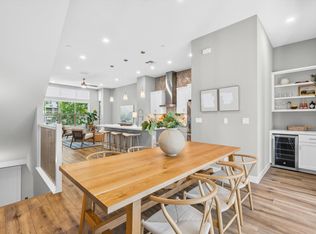
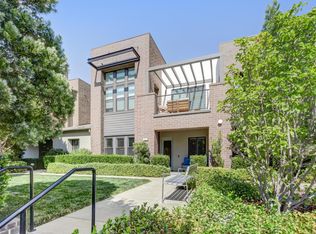
Rare McKinley Village Residence with Private Elevator Experience modern luxury and exceptional convenience in this beautifully maintained 3-bedroom, 3.5-bath residence in highly desirable McKinley Village. Built in 2019, this 2,082-square-foot home offers a thoughtfully designed floor plan, contemporary finishes, and a rare feature that truly sets it apart - a private elevator providing convenient access to the home's multiple levels. The main living level features an inviting open-concept design with a sophisticated kitchen, quartz countertops, premium appliances, abundant cabinetry, and a generous island that flows seamlessly into the dining and living areas. The upper levels provide comfortable bedrooms, flexible living space, and dedicated areas ideal for a home office or study. The private elevator adds an exceptional level of convenience while making the home particularly appealing for buyers seeking long-term accessibility and easy living. A private 2-car garage and low-maintenance setting complement the home's lock-and-leave appeal. Residents of McKinley Village enjoy an outstanding collection of amenities, including a clubhouse, fitness center, swimming pool, parks, recreational areas, and walking paths. Ideally located just minutes from the restaurants and neighborhood amenities of East Sacramento, as well as Midtown, Downtown Sacramento, UC Davis Medical Center, and major employment centers. Combining the advantages of newer construction with an exceptional location and a feature rarely found in the community, 110 Fonseca Street offers a distinctive opportunity to enjoy the best of Sacramento's urban living.
Active
$995,000
110 Fonseca St, Sacramento, CA 95816
3beds
2,082sqft
Single Family Residence
Built in 2019
2,391 Square Feet Lot
$-- Zestimate®
$478/sqft
$295/mo HOA
What's special
Flexible living spaceInviting open-concept designLow-maintenance settingQuartz countertopsPremium appliancesComfortable bedroomsSophisticated kitchen
- 49 days
- 672
- 29
Zillow last checked:
Listing updated:
Listed by:
Bryon Axt DRE #00795462 916-791-0559,
The Hills Group Realty
Source: MetroList Services of CA,MLS#: 226103841Originating MLS: MetroList Services, Inc.
Facts & features
Interior
Bedrooms & bathrooms
- Bedrooms: 3
- Bathrooms: 4
- Full bathrooms: 3
- Partial bathrooms: 1
Rooms
- Room types: Great Room, Kitchen, Laundry, Living Room
Primary bathroom
- Features: Double Vanity
Dining room
- Features: Dining/Living Combo
Kitchen
- Features: Quartz Counter, Island w/Sink
Heating
- Central
Cooling
- Central Air
Appliances
- Included: Free-Standing Refrigerator, Range Hood, Dishwasher, Disposal, Microwave, Tankless Water Heater, Free-Standing Gas Oven
- Laundry: Laundry Room, Cabinets, Inside Room
Features
- Flooring: Carpet, Tile, Luxury Vinyl Plank
- Has fireplace: No
Interior area
- Total interior livable area: 2,082 sqft
Video & virtual tour
Property
Parking
- Total spaces: 2
- Parking features: Attached, Garage Faces Rear
- Attached garage spaces: 2
Accessibility
- Accessibility features: Accessible Elevator Installed, Other
Features
- Levels: Two
- Stories: 2
- Has private pool: Yes
- Pool features: In Ground, Community
- Fencing: Back Yard,Wood
Lot
- Size: 2,391 Square Feet
- Features: Sprinklers In Front, Close to Clubhouse, Shape Regular, Landscape Front, Other, Low Maintenance
- Topography: Level,Level
Details
- Parcel number: 00102500190000
- Zoning: Residential
- Special conditions: Standard
Construction
Type & style
- Home type: SingleFamily
- Architectural style: Modern/High Tech
- Property subtype: Single Family Residence
Materials
- Brick Veneer, Stucco
- Foundation: Slab
- Roof: Composition
Condition
- Year built: 2019
Details
- Builder name: New Home Company
Utilities & green energy
- Electric: 220 Volts in Laundry, Other
- Sewer: Public Sewer
- Water: Public, Meter on Site, Water District
- Utilities for property: Public, Sewer In & Connected, Natural Gas Connected
Community & HOA
Community
- Subdivision: McKinley Village
HOA
- Has HOA: Yes
- Amenities included: Barbecue, Playground, Pool, Clubhouse, Dog Park, Recreation Facilities, Fitness Center, Spa/Hot Tub, Tennis Court(s), Gym, Workshop Area, Other, Park
- Services included: Common Areas, Pool, Recreation Facility, Maintenance Grounds
- HOA fee: $295 monthly
Location
- Region: Sacramento
Financial & listing details
- Price per square foot: $478/sqft
- Tax assessed value: $55,884
- Annual tax amount: $2,138
- Price range: $995K - $995K
- Date on market: 8/28/2026
- Road surface type: Asphalt, Paved
Estimated market value
Not available
Estimated sales range
Not available
Not available
Price history
| Date | Event | Price |
|---|---|---|
| 8/28/2026 | Listed for sale | $995,000+4.7%$478/sqft |
Source: MetroList Services of CA #226103841 Report a problem | ||
| 5/9/2024 | Listing removed | -- |
Source: Zillow Rentals Report a problem | ||
| 4/30/2024 | Listed for rent | $4,150$2/sqft |
Source: Zillow Rentals Report a problem | ||
| 4/12/2024 | Sold | $950,000$456/sqft |
Source: MetroList Services of CA #224030501 Report a problem | ||
| 3/30/2024 | Pending sale | $950,000$456/sqft |
Source: MetroList Services of CA #224030501 Report a problem | ||
| 3/29/2024 | Listed for sale | $950,000$456/sqft |
Source: MetroList Services of CA #224030501 Report a problem | ||
Public tax history
| Year | Property taxes | Tax assessment |
|---|---|---|
| 2018 | $2,138 +19.2% | $55,884 +100.8% |
| 2017 | $1,794 +0.9% | $27,828 +2% |
| 2016 | $1,777 | $27,283 |
Find assessor info on the county website
Monthly payment
Est. payment
Payment breakdown
Explore the cost of this home by adjusting the details. Changes won't be saved.Climate risks
Neighborhood: East Sacramento
Similar homes
- $1,050,0004 bd4 ba2.2k sqft3137 Forney Way, Sacramento, CA 95816For Sale
 MLS ID #226079743, Tanya Curry. MetroList Services of CA
 - $1,180,0004 bd4 ba2.4k sqft3325 Dullanty Way, Sacramento, CA 95816For Sale
 MLS ID #226116944, Teresa Olson. MetroList Services of CA
 - $899,9003 bd4 ba1.9k sqft3182 L St, Sacramento, CA 95816For Sale
 MLS ID #226105235, Justin Vierra. MetroList Services of CA
 - $799,0003 bd2 ba1.5k sqft3333 McKinley Village Way, Sacramento, CA 95816For Sale
 MLS ID #226112870, April Sullivan. MetroList Services of CA
