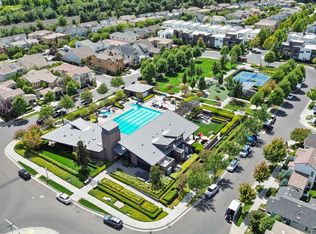
Live in the most desirable neighborhood in all of Sacramento, East Sac, in a new build community. A welcoming front porch and manicured landscaping invite you into a beautifully appointed home that radiates warmth and sophistication. This modern newer build is 2,258 sqft. 4 bedrooms, 4 bathrooms bathrooms, with over 100k of UPGRADES!! Gives you the best of the most desirable old world established neighborhood in Sac with new build amenities. The open-concept living space features high ceilings, abundant natural light, plantation shutters, crown moulding, luxury vinyl hardwood plank flooring and carpet flooring. A upgraded chef's kitchen with premium stainless-steel appliances, quartz countertops, island, and rich cabinetry ideal for both everyday living and stylish entertaining. The layout offers exceptional flexibility with a full bedroom and bath on the main level, perfect for guests or multi-generational living, while upstairs, three additional bedrooms and a spacious loft that can be converted into an additional bedroom. Two car garage with a Tesla charger. Spacious primary suite offers an en suite bathroom with quartz counters, upgraded tiled shower and a walk in closet. Secondary bedroom also has an en suite bathroom. Enjoy outdoor living on the covered rear patio with a 49" flat screen TV while being surrounded by low maintenance landscaping in a private setting. Community amenities include a clubhouse, fitness center, tennis/pickleball courts, 5 parks, a lap pool and a kiddie pool. This home captures the essence of urban living refined, connected, and effortlessly convenient.
Active
Price cut: $50K (10/7)
$1,050,000
3137 Forney Way, Sacramento, CA 95816
4beds
2,258sqft
Single Family Residence
Built in 2018
3,227 Square Feet Lot
$1,037,600 Zestimate®
$465/sqft
$275/mo HOA
What's special
Spacious loftPrivate settingWelcoming front porchAbundant natural lightSpacious primary suiteWalk in closetCarpet flooring
- 112 days
- 617
- 12
Zillow last checked:
Listing updated:
Listed by:
Tanya Curry DRE #01375328 916-698-9970,
Coldwell Banker Realty
Source: MetroList Services of CA,MLS#: 226079743Originating MLS: MetroList Services, Inc.
Facts & features
Interior
Bedrooms & bathrooms
- Bedrooms: 4
- Bathrooms: 4
- Full bathrooms: 4
Rooms
- Room types: Loft
Primary bedroom
- Features: Walk-In Closet
Primary bathroom
- Features: Closet, Shower Stall(s), Double Vanity, Soaking Tub, Tile, Tub, Walk-In Closet(s)
Dining room
- Features: Dining/Living Combo, Formal Area
Kitchen
- Features: Breakfast Area, Quartz Counter, Kitchen Island
Heating
- Central
Cooling
- Central Air, Whole House Fan
Appliances
- Included: Free-Standing Refrigerator, Built-In Gas Oven, Built-In Gas Range, Dishwasher, Disposal, Microwave, ENERGY STAR Qualified Appliances, Dryer, Washer
- Laundry: Cabinets, Inside, Inside Room
Features
- Flooring: Carpet, Vinyl, Wood
- Has fireplace: No
Interior area
- Total interior livable area: 2,258 sqft
Property
Parking
- Total spaces: 2
- Parking features: Attached, Garage Door Opener, Garage Faces Side, Guest, Interior Access, Driveway
- Attached garage spaces: 2
- Has uncovered spaces: Yes
Features
- Levels: Two
- Stories: 2
- Has private pool: Yes
- Pool features: In Ground, Community, Fenced
- Fencing: Back Yard,Wood,Fenced
- Frontage type: Borders Government Land
Lot
- Size: 3,227 Square Feet
- Features: Sprinklers In Front, Close to Clubhouse, Shape Regular, Landscape Front, Landscaped, Low Maintenance
- Topography: Level,Trees Few,Level,Trees Few
Details
- Parcel number: 00103000380000
- Zoning: Mixed - RES
- Special conditions: Other
Construction
Type & style
- Home type: SingleFamily
- Architectural style: Contemporary
- Property subtype: Single Family Residence
Materials
- Stucco
- Foundation: Slab
- Roof: Shingle,Composition
Condition
- Year built: 2018
Utilities & green energy
- Electric: 220 Volts, 220 Volts in Kitchen, 220 Volts in Laundry
- Sewer: Public Sewer
- Water: Public
- Utilities for property: Cable Available, Internet Available, Natural Gas Available, Underground Utilities, Natural Gas Connected
Community & HOA
Community
- Subdivision: McKinley Village
HOA
- Has HOA: Yes
- Amenities included: Barbecue, Playground, Pool, Clubhouse, Sport Court, Game Court Exterior, Gym, Park
- Services included: Organized Activities, Common Areas, Pool, Recreation Facility, Security, Maintenance Grounds, Management
- HOA fee: $275 monthly
Location
- Region: Sacramento
Financial & listing details
- Price per square foot: $465/sqft
- Tax assessed value: $845,935
- Price range: $1.1M - $1.1M
- Date on market: 6/26/2026
- Road surface type: Asphalt
Estimated market value
$1,037,600
$986,000 - $1.09M
$4,223/mo
Price history
| Date | Event | Price |
|---|---|---|
| 10/7/2026 | Price change | $1,050,000-4.5%$465/sqft |
Source: MetroList Services of CA #226079743 Report a problem | ||
| 6/26/2026 | Listed for sale | $1,100,000+47.9%$487/sqft |
Source: MetroList Services of CA #226079743 Report a problem | ||
| 2/19/2019 | Sold | $743,500$329/sqft |
Source: Public Record Report a problem | ||
Public tax history
| Year | Property taxes | Tax assessment |
|---|---|---|
| 2026 | -- | $845,935 +2% |
| 2025 | $9,138 +1.2% | $829,349 +2% |
| 2024 | $9,027 +1.6% | $813,088 +2% |
| 2023 | $8,882 -15.8% | $797,146 +2% |
| 2022 | $10,547 +5.4% | $781,516 +2% |
| 2021 | $10,005 -0.9% | $766,194 +1% |
| 2020 | $10,092 +88.5% | $758,338 +122.3% |
| 2019 | $5,354 +174.9% | $341,112 +509.2% |
| 2018 | $1,948 | $55,993 |
Find assessor info on the county website
Monthly payment
Est. payment
Payment breakdown
Explore the cost of this home by adjusting the details. Changes won't be saved.Climate risks
Neighborhood: East Sacramento


Similar homes
- $1,180,0004 bd4 ba2.4k sqft3325 Dullanty Way, Sacramento, CA 95816For Sale
 MLS ID #226116944, Teresa Olson. MetroList Services of CA
 - $995,0003 bd4 ba2k sqft110 Fonseca St, Sacramento, CA 95816For Sale
 MLS ID #226103841, Bryon Axt. MetroList Services of CA
 - $799,0003 bd2 ba1.5k sqft3333 McKinley Village Way, Sacramento, CA 95816For Sale
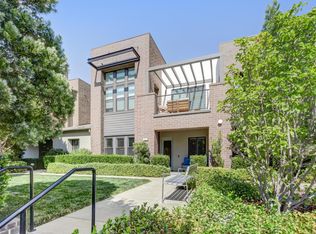 MLS ID #226112870, April Sullivan. MetroList Services of CA
 - $810,0003 bd4 ba2.3k sqft1006 Mint Chip Ln, Sacramento, CA 95814For Sale
 MLS ID #226122493, Cheryl Cook. MetroList Services of CA
