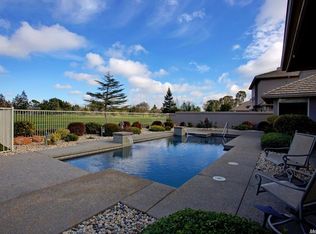
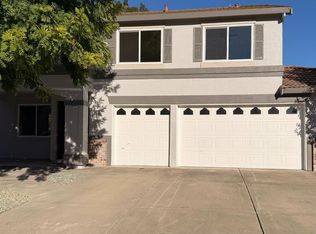
Tucked inside the gated Retreat at Valley Hi Country Club, this spacious single-story home sits on one of the community's larger corner lots with a beautiful view of the 16th hole. The 4-bedroom, 3.5-bath home features a bright, open feel with picturesque windows throughout, a welcoming courtyard entry, and plenty of space to spread out. The oversized kitchen is well equipped with granite countertops, stainless steel appliances, a gas cooktop, abundant cabinetry, and plenty of workspace. The primary suite offers a relaxing retreat with dual vanities, a soaking tub, separate shower stall, and a walk-in closet with custom California Closet built-ins. A separate exterior entrance to one bedroom and bathroom adds versatility for guests, extended family, or a home office. Two fireplaces, surround sound, a whole-house water filtration system, and a 3-car garage add to the home's comfort and functionality. Out back, enjoy your own private retreat with a lap pool, spa, and built-in Viking BBQ. The backyard takes full advantage of the golf course setting, offering a peaceful backdrop for relaxing or entertaining. With its generous corner lot, flexible floor plan, private outdoor space, and desirable gated location, this home offers a wonderful blend of comfort, privacy, and easy living. Welcome to your dream home.
Active
$1,195,000
9596 Golf Course Ln, Elk Grove, CA 95758
4beds
3,096sqft
Single Family Residence
Built in 2004
5,109 Square Feet Lot
$1,164,100 Zestimate®
$386/sqft
$250/mo HOA
What's special
Larger corner lotsSurround soundOversized kitchenWelcoming courtyard entryPlenty of workspaceTwo fireplacesStainless steel appliances
- 47 days
- 1,163
- 50
Zillow last checked:
Listing updated:
Listed by:
Samantha Tov DRE #01258764 916-947-4312,
Portfolio Real Estate,
Judy Cuong DRE #01309164 916-613-3339,
Portfolio Real Estate
Source: MetroList Services of CA,MLS#: 226101304Originating MLS: MetroList Services, Inc.
Facts & features
Interior
Bedrooms & bathrooms
- Bedrooms: 4
- Bathrooms: 4
- Full bathrooms: 3
- Partial bathrooms: 1
Rooms
- Room types: Bathroom, Dining Room, Kitchen, Laundry, Living Room
Primary bedroom
- Features: Ground Floor, Walk-In Closet, Outside Access
Primary bathroom
- Features: Shower Stall(s), Double Vanity, Stone, Tub, Walk-In Closet(s), Window
Dining room
- Features: Breakfast Nook, Bar, Dining/Family Combo, Space in Kitchen, Dining/Living Combo
Kitchen
- Features: Pantry Cabinet, Granite Counters, Kitchen Island
Heating
- Central
Cooling
- Ceiling Fan(s), Central Air
Appliances
- Included: Built-In Electric Oven, Gas Cooktop, Gas Plumbed, Range Hood, Dishwasher, Disposal, Microwave
- Laundry: Laundry Room, Cabinets, Hookups Only, Inside Room
Features
- Flooring: Carpet, Tile, Wood
- Number of fireplaces: 2
- Fireplace features: Living Room, Family Room, Gas Log, Gas
Interior area
- Total interior livable area: 3,096 sqft
Video & virtual tour
Property
Parking
- Total spaces: 3
- Parking features: Attached, Side By Side, Garage Door Opener, Garage Faces Front
- Attached garage spaces: 3
Features
- Levels: One
- Stories: 1
- Exterior features: Outdoor Kitchen, Uncovered Courtyard
- Has private pool: Yes
- Pool features: In Ground, On Lot, Pool/Spa Combo, Lap
- Fencing: Back Yard,Metal,Wood,Fenced
- Frontage type: Golf Course
Lot
- Size: 5,109 Square Feet
- Dimensions: 73' x 70' x 73' x 70'
- Features: Adjacent to Golf Course, Auto Sprinkler F&R, Close to Clubhouse, Private, Curb(s)/Gutter(s), Shape Regular, Landscape Back, Landscape Front, Low Maintenance
- Topography: Level,Trees Few,Level,Trees Few
Details
- Parcel number: 11920100120000
- Zoning: RD-4
- Special conditions: Standard
- Other equipment: Water Filter System
Construction
Type & style
- Home type: SingleFamily
- Architectural style: Contemporary
- Property subtype: Single Family Residence
Materials
- Stucco, Frame, Wood
- Foundation: Slab
- Roof: Tile
Condition
- Year built: 2004
Utilities & green energy
- Electric: 220 Volts, 220 Volts in Laundry
- Sewer: Public Sewer
- Water: Public, Meter on Site
- Utilities for property: Cable Available, Sewer In & Connected, Internet Available, Natural Gas Available, Underground Utilities
Community & HOA
Community
- Features: Gated
- Subdivision: Retreat At Valley Hi County Club
HOA
- Has HOA: Yes
- Amenities included: See Remarks
- Services included: Road, See Remarks, Maintenance Grounds, Management
- HOA fee: $250 monthly
Location
- Region: Elk Grove
Financial & listing details
- Price per square foot: $386/sqft
- Tax assessed value: $751,039
- Price range: $1.2M - $1.2M
- Date on market: 8/13/2026
- Road surface type: Chip And Seal
Estimated market value
$1,164,100
$1.11M - $1.22M
$4,226/mo
Price history
| Date | Event | Price |
|---|---|---|
| 8/13/2026 | Listed for sale | $1,195,000+92.1%$386/sqft |
Source: MetroList Services of CA #226101304 Report a problem | ||
| 12/4/2015 | Sold | $622,000+2.8%$201/sqft |
Source: MetroList Services of CA #15067054 Report a problem | ||
| 9/8/2014 | Sold | $605,000-12.8%$195/sqft |
Source: MetroList Services of CA #14019290 Report a problem | ||
| 8/17/2004 | Sold | $694,000$224/sqft |
Source: Public Record Report a problem | ||
Public tax history
| Year | Property taxes | Tax assessment |
|---|---|---|
| 2026 | -- | $751,039 +2% |
| 2025 | $8,275 +0.8% | $736,314 +2% |
| 2024 | $8,207 +2.7% | $721,878 +2% |
| 2023 | $7,988 +1.7% | $707,725 +2% |
| 2022 | $7,852 +1.5% | $693,849 +2% |
| 2021 | $7,735 +1.4% | $680,245 +1% |
| 2020 | $7,625 +1.9% | $673,271 +2% |
| 2019 | $7,481 +1.8% | $660,070 +2% |
| 2018 | $7,351 +2.9% | $647,128 +2% |
| 2017 | $7,142 +5.2% | $634,440 +2% |
| 2016 | $6,788 +4.3% | $622,000 +2.8% |
| 2015 | $6,507 -8.6% | $605,000 -8.9% |
| 2014 | $7,123 | $664,085 +25% |
| 2013 | -- | $531,268 +13% |
| 2012 | -- | $470,149 -6% |
| 2011 | -- | $500,160 -2% |
| 2010 | -- | $510,369 -28.5% |
| 2008 | -- | $713,794 -6.9% |
| 2007 | -- | $766,487 +8.3% |
| 2006 | -- | $707,458 +2% |
| 2005 | -- | $693,587 +1115.3% |
| 2004 | -- | $57,069 +48.1% |
| 2003 | -- | $38,524 |
Find assessor info on the county website
Monthly payment
Est. payment
Payment breakdown
Explore the cost of this home by adjusting the details. Changes won't be saved.Climate risks
Neighborhood: 95758
Similar homes
- $1,124,9993 bd3 ba3.4k sqft4932 Roselin Way, Elk Grove, CA 95758For Sale
 MLS ID #226085143, Brooke Cardenas. MetroList Services of CA
 - $940,0003 bd3 ba2.6k sqft9201 Laguna Lake Way, Elk Grove, CA 95758For Sale
 MLS ID #226114723, Tamiko Broms. MetroList Services of CA
 - $919,0005 bd3 ba3.6k sqft3523 Lake Terrace Dr, Elk Grove, CA 95758For Sale
 MLS ID #226110040, Kimberly Yee. MetroList Services of CA
 - $788,8005 bd3 ba2.9k sqft5417 Elk Hollow Ct, Elk Grove, CA 95758For Sale
 MLS ID #226120897, Tuan Tran. MetroList Services of CA
