Exceptional indoor-outdoor living meets incredible versatility in this spacious 3,512 sq. ft. Next Gen® home. With 5 bedrooms, 4 1/2 bathrooms, a 3-car garage, a private Next Gen® suite, and a resort-style backyard, this home is designed for entertaining, relaxing, and flexible living. The attached private suite features its own entrance, kitchenette, living room, bedroom, and full bathroom-ideal for multigenerational living, extended guests, a home office, gym, or additional living space. The open floorplan features a spacious kitchen, living room, and dining area. The kitchen includes stainless steel appliances, granite countertops, double ovens, a roomy pantry, and a large center island with bar seating. The spacious bedrooms all feature walk-in closets and ceiling fans, while wood shutters throughout add a timeless touch. An upstairs loft with access to a balcony provides additional flexible living space. Owned solar adds even more value and energy efficiency. Step outside to your own resort-style backyard featuring a saltwater pool with cabana shelf and attached built-in spa, covered patio, and an impressive outdoor kitchen complete with built-in BBQ, Blackstone griddle, refrigerator, kegerator, and bar seating. An oversized side yard provides additional usable outdoor space with potential for RV access. Situated on a desirable corner lot, a greenbelt and walking path just across the street provide a direct connection to nearby Unity Park. With flexible living spaces, incredible outdoor amenities, and a location that makes it easy to enjoy the outdoors, this home offers an exceptional combination of comfort, functionality, and fun.
Active
$974,900
9903 Ted Kolb Way, Elk Grove, CA 95624
5beds
3,512sqft
Single Family Residence
Built in 2021
7,392 Square Feet Lot
$959,300 Zestimate®
$278/sqft
$-- HOA
What's special
Resort-style backyardOpen floorplanDesirable corner lotStainless steel appliancesGranite countertopsSpacious kitchenCovered patio
- 58 days
- 933
- 66
Likely to sell faster than
Zillow last checked:
Listing updated:
Listed by:
Nicole Clinger DRE #01425971 916-764-6267,
Keller Williams Realty
Source: MetroList Services of CA,MLS#: 226115711Originating MLS: MetroList Services, Inc.
Facts & features
Interior
Bedrooms & bathrooms
- Bedrooms: 5
- Bathrooms: 5
- Full bathrooms: 4
- Partial bathrooms: 1
Dining room
- Features: Dining/Family Combo
Kitchen
- Features: Island w/Sink, Kitchen/Family Combo
Heating
- Central
Cooling
- Ceiling Fan(s), Central Air
Appliances
- Included: Built-In Gas Oven, Dishwasher, Disposal, Microwave, Double Oven, Wine Refrigerator
- Laundry: Sink, Upper Level, Inside Room
Features
- Flooring: Carpet, Laminate, Tile
- Has fireplace: No
Interior area
- Total interior livable area: 3,512 sqft
Video & virtual tour
Property
Parking
- Total spaces: 3
- Parking features: RV Possible, Garage Door Opener, Garage Faces Front, Garage Faces Side
- Garage spaces: 3
Features
- Has private pool: Yes
- Pool features: In Ground, On Lot, Pool/Spa Combo, Salt Water, Gas Heat
Lot
- Size: 7,392 Square Feet
- Features: Auto Sprinkler F&R, Corner Lot, Curb(s)/Gutter(s), Grass Artificial, Landscape Back, Landscape Front, Low Maintenance
Details
- Parcel number: 13411500180000
- Zoning: RD-5
- Special conditions: Standard
Construction
Type & style
- Home type: SingleFamily
- Property subtype: Single Family Residence
Materials
- Stucco, Wood
- Foundation: Concrete
- Roof: Tile
Condition
- Year built: 2021
Utilities & green energy
- Electric: 220 Volts
- Sewer: Public Sewer
- Water: Public
- Utilities for property: Electric, Solar, Natural Gas Connected
Green energy
- Energy generation: Solar
Community & HOA
Location
- Region: Elk Grove
Financial & listing details
- Price per square foot: $278/sqft
- Tax assessed value: $1,002,963
- Price range: $974.9K - $974.9K
- Date on market: 9/15/2026
Estimated market value
$959,300
$911,000 - $1.01M
$4,712/mo
Price history
| Date | Event | Price |
|---|---|---|
| 9/15/2026 | Listed for sale | $974,900+10.5%$278/sqft |
Source: MetroList Services of CA #226115711 Report a problem | ||
| 10/22/2021 | Sold | $882,500$251/sqft |
Source: Public Record Report a problem | ||
Public tax history
| Year | Property taxes | Tax assessment |
|---|---|---|
| 2026 | -- | $1,002,963 +2% |
| 2025 | $15,323 +0.6% | $983,298 +2% |
| 2024 | $15,239 +2.4% | $964,018 +0.4% |
| 2023 | $14,880 +5.2% | $960,116 +8.8% |
| 2022 | $14,147 +122.1% | $882,467 +503.3% |
| 2021 | $6,371 +25.4% | $146,277 +33.3% |
| 2020 | $5,081 +292.9% | $109,728 +84.7% |
| 2019 | $1,293 | $59,404 |
Find assessor info on the county website
Monthly payment
Est. payment
Payment breakdown
Explore the cost of this home by adjusting the details. Changes won't be saved.Climate risks
Neighborhood: 95624
- $781,4004 bd3 ba2.6k sqft9899 Ted Kolb Way, Elk Grove, CA 95624Off Market
- $931,8005 bd5 ba3.5k sqft9902 Clyde Ingalsbe St, Elk Grove, CA 95624Off Market
- $742,9003 bd2 ba2.5k sqft9895 Ted Kolb Way, Elk Grove, CA 95624Off Market
- $804,8005 bd4 ba3.3k sqft9898 Clyde Ingalsbe St, Elk Grove, CA 95624Off Market

Similar homes
- $955,0005 bd4 ba3.3k sqft9424 Quintero Ave, Elk Grove, CA 95624For Sale
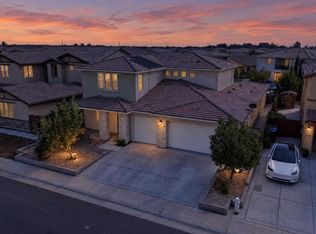 MLS ID #226117986, Magdalena Golden. MetroList Services of CA
- $949,0004 bd4 ba2.7k sqft9604 Mainline Dr, Elk Grove, CA 95624For Sale
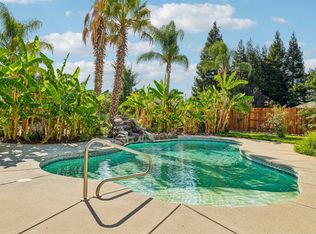 MLS ID #226102305, Annalise Tran. MetroList Services of CA
- $799,0004 bd3 ba2.7k sqft9471 Mourverde Ct, Elk Grove, CA 95624For Sale
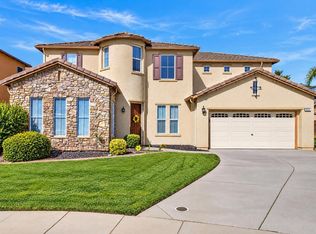 MLS ID #226129562, Michael Breinke. MetroList Services of CA
- $799,9003 bd3 ba2.6k sqft8634 Wilmot Ct, Elk Grove, CA 95624For Sale
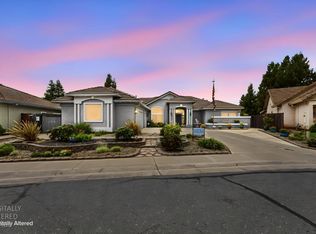 MLS ID #226116972, Douglas Stroth. MetroList Services of CA
