Discover refined modern living in this exceptional 2025-built residence located in the prestigious Laurel at Elliott Springs community of Elk Grove. This beautifully appointed 2,142-square-foot home offers 4 bedrooms, 3 baths, and an exquisitely landscaped private backyard designed as a peaceful extension of the living spaceperfect for intimate gatherings, outdoor dining, or quiet evenings surrounded by nature. Positioned directly across from a serene nature preserve and scenic walking trail, this home offers a rare sense of privacy and connection to the outdoors while maintaining convenient access to the best of Elk Grove and the greater Sacramento area. Enjoy nearby parks, premier shopping, exceptional dining, highly regarded schools, and a thriving community known for its quality of life. Step through the doors and experience a thoughtfully designed interior where modern elegance meets everyday comfort. The chef-inspired kitchen serves as the centerpiece of the home, showcasing a dramatic cascading waterfall quartz island, sleek stainless-steel appliances, pantry closet, and rich, sophisticated cabinetry that creates a timeless and inviting atmosphere. The open-concept design seamlessly blends the kitchen, dining, and living areas, offering the ideal setting for entertaining guests or enjoying relaxed family living. Every detail has been thoughtfully selected to enhance both beauty and functionality. Energy-efficient features, including Elliott Homes' signature pre-paid solar lease, provides the modern advantages today's discerning homeowners seek while supporting a more sustainable lifestyle. Laurel at Elliott Springs offers an exceptional residential experience, combining elegant newer construction, natural surroundings, and an unmatched location. The community's carefully designed homes and inviting atmosphere provides the perfect backdrop for those seeking comfort, convenience, and lasting value. This stunning Elk Grove residence delivers the rare opportunity to enjoy the sophistication of a newer luxury home without the wait. With its premium finishes, peaceful preserve views, beautifully crafted outdoor space, and desirable location just outside Sacramento, this home represents the perfect blend of contemporary design, effortless living, and elevated California lifestyle.
Active
$779,000
8993 Elliott Springs Dr, Elk Grove, CA 95624
4beds
2,142sqft
:
Get pre-qualified$5,119/mo
Single Family Residence
Built in 2025
6,059 Square Feet Lot
$773,900 Zestimate®
$364/sqft
$-- HOA
What's special
Exquisitely landscaped private backyardBeautifully crafted outdoor spaceChef-inspired kitchenPremium finishesPeaceful preserve viewsRich sophisticated cabinetrySleek stainless-steel appliances
- 3 days |
- 434 |
- 15 |
Zillow last checked:
Listing updated:
Listed by:
Stacy Moffat DRE #01231457 916-243-9044,
GUIDE Real Estate
Source: MetroList Services of CA,MLS#: 226095992Originating MLS: MetroList Services, Inc.
Facts & features
Interior
Bedrooms & bathrooms
- Bedrooms: 4
- Bathrooms: 3
- Full bathrooms: 3
Rooms
- Room types: Great Room
Primary bedroom
- Features: Outside Access
Primary bathroom
- Features: Shower Stall(s), Double Vanity, Walk-In Closet(s)
Dining room
- Features: Breakfast Nook, Bar, Dining/Living Combo
Kitchen
- Features: Pantry Closet, Quartz Counter, Kitchen Island
Heating
- Central
Cooling
- Ceiling Fan(s), Central Air
Appliances
- Included: Free-Standing Gas Range, Gas Water Heater, Dishwasher, Disposal, Microwave, Plumbed For Ice Maker
- Laundry: Cabinets, Sink, Inside Room
Features
- Flooring: Luxury Vinyl Plank
- Has fireplace: No
Interior area
- Total structure area: 0
- Total interior livable area: 2,142 sqft
Property
Parking
- Total spaces: 4
- Parking features: Side By Side, Garage Faces Front
- Garage spaces: 2
- Uncovered spaces: 2
Features
- Fencing: Back Yard
Lot
- Size: 6,059 Square Feet
- Dimensions: 6059
- Features: Auto Sprinkler F&R, Landscape Back, Landscape Front
Details
- Parcel number: 12710800220000
- Zoning: SFR
- Special conditions: Standard
Construction
Type & style
- Home type: SingleFamily
- Architectural style: Contemporary
- Property subtype: Single Family Residence
Materials
- Stone, Stucco, Frame, Wood
- Foundation: Slab
- Roof: Tile
Condition
- Year built: 2025
Utilities & green energy
- Electric: 220 Volts in Kitchen, 220 Volts in Laundry
- Sewer: Public Sewer
- Water: Public
- Utilities for property: Public
Community & HOA
Community
- Subdivision: Elliott Springs
Location
- Region: Elk Grove
Financial & listing details
- Price per square foot: $364/sqft
- Tax assessed value: $136,073
- Annual tax amount: $6,626
- Price range: $779K - $779K
- Date on market: 7/31/2026
Estimated market value
$773,900
$735,000 - $813,000
$3,391/mo
Price history
| Date | Event | Price |
|---|---|---|
| 7/31/2026 | Listed for sale | $779,000+6.9%$364/sqft |
Source: MetroList Services of CA #226095992 Report a problem | ||
| 12/29/2025 | Sold | $729,000+0%$340/sqft |
Source: Public Record Report a problem | ||
| 7/31/2025 | Listed for sale | $728,950$340/sqft |
Source:  Elliott Homes Report a problem Elliott Homes Report a problem | ||
Public tax history
| Year | Property taxes | Tax assessment |
|---|---|---|
| 2025 | $6,626 +36.7% | $136,073 +2% |
| 2024 | $4,847 +17.6% | $133,405 +2% |
| 2023 | $4,121 | $130,790 |
Find assessor info on the county website
Monthly payment
Est. payment
Payment breakdown
Explore the cost of this home by adjusting the details. Changes won't be saved.Climate risks
Neighborhood: 95624
Nearby schools
GreatSchools rating
- 7/10James A. Mckee Elementary SchoolGrades: K-6Distance: 1.4 mi
- 8/10Joseph Kerr Middle SchoolGrades: 7-8Distance: 1.7 mi
- 6/10Elk Grove High SchoolGrades: 9-12Distance: 2.4 mi
- $711,500-- bd-- ba-- sqft8989 Elliott Springs Dr, Elk Grove, CA 95624Sold
- $713,000-- bd-- ba-- sqft8997 Elliott Springs Dr, Elk Grove, CA 95624Sold
- $674,0003 bd2 ba1.6k sqft8985 Elliott Springs Dr, Elk Grove, CA 95624Sold

- $677,0003 bd2 ba1.6k sqft9001 Elliott Springs Dr, Elk Grove, CA 95624Sold
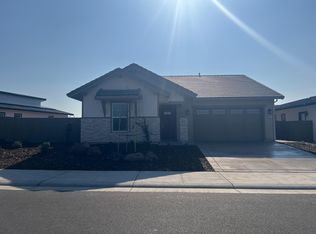
- $728,0004 bd3 ba2.1k sqft9253 Janowicz St, Elk Grove, CA 95624Sold
- $794,0004 bd4 ba2.4k sqft9248 Janowicz St, Elk Grove, CA 95624Sold
- $734,5004 bd3 ba2.1k sqft8981 Elliott Springs Dr, Elk Grove, CA 95624Sold
- $705,5003 bd2 ba1.9k sqft9249 Janowicz St, Elk Grove, CA 95624Sold
A local agent can set up tours, give advice and negotiate with sellers.
Similar homes
- $668,8883 bd2 ba1.6k sqft9060 Horvath St, Elk Grove, CA 95624For Sale
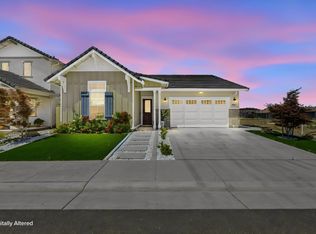 MLS ID #ML82041823, Nicole Trieu. MLSListings Inc
 - $689,9003 bd2 ba1.6k sqft9230 Stillwagon St, Elk Grove, CA 95624For Sale
 MLS ID #226073878, Grady McFaddin. MetroList Services of CA
 - $659,0004 bd3 ba2.2k sqft8724 Maestro Way, Elk Grove, CA 95757For Sale
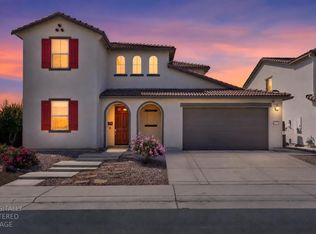 MLS ID #226089497, Raymond Ho DRE #01903364, Sotheby's International Realty. SFAR
 - $649,0004 bd2 ba2.1k sqft9475 Pasaje Pl, Elk Grove, CA 95624For Sale
 MLS ID #226080213, Steve Lamothe. MetroList Services of CA
 - $799,0004 bd3 ba2.4k sqft10123 Blue Whale Way, Elk Grove, CA 95757For SaleMLS ID #226095117, Anna Chi Huang. MetroList Services of CA
- $615,0004 bd3 ba2k sqft8285 Courage Dr, Sacramento, CA 95829For SaleMLS ID #226093775, Matt McGill. MetroList Services of CA
- $689,0005 bd3 ba2.7k sqft4308 Piraieus Ct, Elk Grove, CA 95758For SaleMLS ID #226095435, Izzy Rodriguez. MetroList Services of CA
- $874,9004 bd3 ba2.4k sqft10442 Montaria Way, Elk Grove, CA 95757For SaleMLS ID #226093974, Eric Liu. MetroList Services of CA
- $639,9004 bd3 ba2.9k sqft5019 Hari Govind Way, Sacramento, CA 95823For SaleMLS ID #226096541, Samantha Tov. MetroList Services of CA
- $699,0003 bd2 ba2.3k sqft10092 Avocado Way, Elk Grove, CA 95757For SaleMLS ID #226092818, Jaime Hayes. MetroList Services of CA
- from $649,9992 bd3 ba2.1k sqftPlan 5 Goldeneye Plan, Esplanade at Madeira Ranch, Elk Grove, CA 95757New ConstructionTaylor Morrison
- $674,0524 bd4 ba2.1k sqft9140 Hensley Way, Elk Grove, CA 95758New ConstructionMetroList Services of CA
- $605,0004 bd3 ba1.9k sqft9490 Cheverny Way, Sacramento, CA 95829For SaleMLS ID #226094649, Rachel Adams Lee. MetroList Services of CA
- $734,5003 bd3 ba1.5k sqft3363 Forney Way, Sacramento, CA 95816For SaleMLS ID #226094488, Pierre D. Viard. MetroList Services of CA
- $540,0003 bd3 ba1.6k sqft8987 Upbeat Way, Elk Grove, CA 95757For SaleMLS ID #226095027, Jennifer Aguilar. MetroList Services of CA
- $499,0003 bd3 ba1.9k sqft9326 Mystic Lake Aly, Sacramento, CA 95829For SaleMLS ID #226095758, Ingrid Burden. MetroList Services of CA
- $889,9993 bd3 ba2.4k sqft8431 Kyler Rd, Elk Grove, CA 95757For SaleMLS ID #226073245, Suzanna Martinez. MetroList Services of CA
- $589,0005 bd3 ba2.1k sqft10589 Tenor Way, Elk Grove, CA 95757For SaleMLS ID #226080459, June Okabe. MetroList Services of CA
- $715,0005 bd3 ba2.6k sqft10443 Peterborough Way, Elk Grove, CA 95757For SaleMLS ID #226006432, Shadi Qutub. MetroList Services of CA
- $524,9003 bd3 ba1.6k sqft5000 Ocean Ln, Elk Grove, CA 95757For SaleMLS ID #226095306, Kenny Monceaux. MetroList Services of CA
Local buyer's agents are ready to help
