Welcome to 10589 Tenor Way, a 5-bedroom, 3-bathroom home designed for modern living, comfort, and efficiency in one of Elk Grove's most desirable neighborhoods. You will appreciate the thoughtful layout and upgrades that make this residence move-in ready. When you step inside, you'll discover a floor-plan that's ready to accommodate the whole family. The kitchen serves as the heart of the home, featuring a large counter, ample cabinets and sleek stainless steel appliances, that is open to the living room and dining area. This open concept is ideal for hosting gatherings or enjoying quiet nights in. With five spacious bedrooms, including a full bedroom and bathroom downstairs, this home offers flexibility for family, guests, and/or multigenerational households. Upstairs, the primary suite provides a relaxing retreat and a well-appointed bathroom, and plenty of storage in the large master closet. Enjoy the benefits of leased solar, lowering utility costs, and a tankless water heater, providing endless hot water for your busy household. The two-car garage offers secure parking and storage. The back patio presents an area to relax outside and garden. Conveniently located near top schools, parks, and major commuter routes, this home blends comfort, convenience, and long-term value. With a combination of space, upgrades, and efficiency, don't miss this opportunity to make this your next home.
Active
Price cut: $4K (8/11)
$585,000
10589 Tenor Way, Elk Grove, CA 95757
5beds
2,140sqft
Single Family Residence
Built in 2021
2,382 Square Feet Lot
$580,800 Zestimate®
$273/sqft
$100/mo HOA
What's special
Well-appointed bathroomThoughtful layout and upgradesSleek stainless steel appliancesAmple cabinetsFive spacious bedroomsLarge counter
- 61 days |
- 1,049 |
- 54 |
Zillow last checked:
Listing updated:
Listed by:
June Okabe DRE #00971916 530-902-6474,
RE/MAX Gold Woodland
Source: MetroList Services of CA,MLS#: 226080459Originating MLS: MetroList Services, Inc.
Facts & features
Interior
Bedrooms & bathrooms
- Bedrooms: 5
- Bathrooms: 3
- Full bathrooms: 3
Primary bathroom
- Features: Shower Stall(s), Double Vanity, Tub
Dining room
- Features: Dining/Living Combo
Kitchen
- Features: Granite Counters, Kitchen Island, Stone Counters
Heating
- Central
Cooling
- Central Air
Appliances
- Included: Gas Cooktop, Range Hood, Ice Maker, Dishwasher, Disposal, Microwave, Tankless Water Heater
- Laundry: Inside Room
Features
- Flooring: Carpet, Tile, Luxury Vinyl Plank
- Has fireplace: No
Interior area
- Total structure area: 0
- Total interior livable area: 2,140 sqft
Property
Parking
- Total spaces: 2
- Parking features: Attached, Garage Door Opener, Garage Faces Front
- Attached garage spaces: 2
Features
- Fencing: Wood,Fenced
Lot
- Size: 2,382 Square Feet
- Features: Street Lights, Landscaped, Other, Low Maintenance
- Topography: Level,Level
Details
- Parcel number: 13228300400000
- Zoning: RD-15
- Special conditions: Standard
Construction
Type & style
- Home type: SingleFamily
- Architectural style: Contemporary
- Property subtype: Single Family Residence
Materials
- Stucco, Frame, Wood
- Foundation: Slab
- Roof: Tile
Condition
- Year built: 2021
Utilities & green energy
- Electric: 220 Volts
- Sewer: Public Sewer
- Water: Public
- Utilities for property: Public, Electric, Sewer In & Connected, Solar
Green energy
- Energy generation: Solar
Community & HOA
HOA
- Has HOA: Yes
- Amenities included: None
- Services included: Common Areas
- HOA fee: $100 monthly
Location
- Region: Elk Grove
Financial & listing details
- Price per square foot: $273/sqft
- Tax assessed value: $629,845
- Price range: $585K - $585K
- Date on market: 6/24/2026
Estimated market value
$580,800
$552,000 - $610,000
$3,332/mo
Price history
| Date | Event | Price |
|---|---|---|
| 8/11/2026 | Price change | $585,000-0.7%$273/sqft |
Source: MetroList Services of CA #226080459 Report a problem | ||
| 7/19/2026 | Price change | $589,000-1%$275/sqft |
Source: MetroList Services of CA #226080459 Report a problem | ||
| 6/24/2026 | Listed for sale | $595,000-0.8%$278/sqft |
Source: MetroList Services of CA #226080459 Report a problem | ||
| 6/24/2026 | Listing removed | $599,900$280/sqft |
Source: MetroList Services of CA #226006100 Report a problem | ||
| 3/3/2026 | Price change | $599,900-6.1%$280/sqft |
Source: MetroList Services of CA #226006100 Report a problem | ||
| 1/30/2026 | Listed for sale | $639,000+9.8%$299/sqft |
Source: MetroList Services of CA #226006100 Report a problem | ||
| 12/17/2021 | Sold | $582,000$272/sqft |
Source: Public Record Report a problem | ||
Public tax history
| Year | Property taxes | Tax assessment |
|---|---|---|
| 2026 | -- | $629,845 +2% |
| 2025 | $10,060 +1.8% | $617,496 +2% |
| 2024 | $9,886 +9.7% | $605,390 +2% |
| 2023 | $9,012 -3.2% | $593,520 +2% |
| 2022 | $9,307 +156.5% | $581,883 +1051.7% |
| 2021 | $3,629 | $50,525 |
Find assessor info on the county website
Monthly payment
Est. payment
Payment breakdown
Explore the cost of this home by adjusting the details. Changes won't be saved.Climate risks
Neighborhood: 95757
Nearby schools
GreatSchools rating
- 10/10Miwok Village ElementaryGrades: K-6Distance: 1.4 mi
- 9/10Elizabeth Pinkerton Middle SchoolGrades: 7-8Distance: 1.8 mi
- 9/10Cosumnes Oaks High SchoolGrades: 9-12Distance: 2 mi
- $609,2005 bd3 ba2.1k sqft10577 Tenor Way, Elk Grove, CA 95757Off Market
- $548,0003 bd3 ba1.8k sqft10591 Tenor Way, Elk Grove, CA 95757Off Market
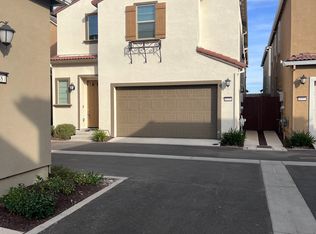
- $520,7003 bd3 ba1.6k sqft10587 Tenor Way, Elk Grove, CA 95757Off Market
- $546,1003 bd3 ba1.8k sqft10575 Tenor Way, Elk Grove, CA 95757Off Market
- $508,9003 bd2 ba1.6k sqft10579 Tenor Way, Elk Grove, CA 95757Off Market
- $580,0003 bd3 ba1.8k sqft10622 Trill Way, Elk Grove, CA 95757Sold
- $553,0003 bd3 ba1.8k sqft10593 Tenor Way, Elk Grove, CA 95757Off Market
- $613,3005 bd3 ba2.1k sqft10620 Trill Way, Elk Grove, CA 95757Off Market


A local agent can set up tours, give advice and negotiate with sellers.
Similar homes
- $599,0003 bd3 ba1.8k sqft10431 Angsley Dr, Elk Grove, CA 95757For Sale
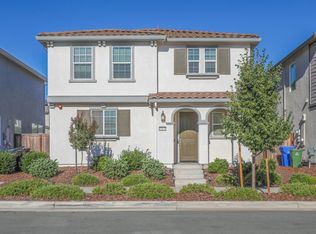 MLS ID #226080006, Kelvin Lin. MetroList Services of CA
 - $532,0003 bd3 ba1.6k sqft8987 Upbeat Way, Elk Grove, CA 95757For Sale
 MLS ID #226095027, Jennifer Aguilar. MetroList Services of CA
 - $659,0003 bd2 ba1.9k sqft8817 Piano Cir, Elk Grove, CA 95757For Sale
 MLS ID #226034601, Beverly Clippinger. MetroList Services of CA
 - $629,9993 bd3 ba1.8k sqft10071 Sea Turtle St, Elk Grove, CA 95757For Sale
 MLS ID #ML82043504, Huey Nguyen. MLSListings Inc
 - $649,9004 bd3 ba1.9k sqft10133 Lofton Way, Elk Grove, CA 95757For SaleMLS ID #226074402, Kenny Monceaux. MetroList Services of CA
- $730,0005 bd3 ba2.8k sqft10272 Beckley Way, Elk Grove, CA 95757For SaleMLS ID #226103653, Christopher Meier. MetroList Services of CA
- $715,0005 bd3 ba2.6k sqft10443 Peterborough Way, Elk Grove, CA 95757For SaleMLS ID #226006432, Shadi Qutub. MetroList Services of CA
- $699,0003 bd2 ba2.3k sqft10092 Avocado Way, Elk Grove, CA 95757For SaleMLS ID #226092818, Jaime Hayes. MetroList Services of CA
- $719,0003 bd4 ba2.3k sqft8421 Vila Gale Way, Elk Grove, CA 95757For SaleMLS ID #226100777, Limin Wang. MetroList Services of CA
- $674,9004 bd2 ba1.8k sqft9472 Denholm Ct, Elk Grove, CA 95758For SaleMLS ID #226104812, Tanya Bridges. MetroList Services of CA
- $499,9003 bd3 ba1.6k sqft5000 Ocean Ln, Elk Grove, CA 95757For SaleMLS ID #226095306, Kenny Monceaux. MetroList Services of CA
- $649,0004 bd2 ba2k sqft9760 Onyx Park Pl, Elk Grove, CA 95624For SaleMLS ID #226098376, Jasmine Sunkara. MetroList Services of CA
- $586,0004 bd3 ba2.2k sqft6937 Hollybrook Dr, Sacramento, CA 95823For SaleMLS ID #226083188, Kelvin Lin. MetroList Services of CA
- $639,9003 bd3 ba1.8k sqft9267 Caulfield Dr, Elk Grove, CA 95758For SaleMLS ID #226098959, GIntaras Biza. MetroList Services of CA
- $865,0005 bd3 ba3k sqft10469 Fendi Way, Elk Grove, CA 95757For SaleMLS ID #226056446, Jerry Rivera. MetroList Services of CA
- $650,0004 bd3 ba2.2k sqft7300 Saltgrass Way, Elk Grove, CA 95758For SaleMLS ID #226091196, Alejandra Gaeta. MetroList Services of CA
- $585,0004 bd3 ba1.9k sqft9490 Cheverny Way, Sacramento, CA 95829For SaleMLS ID #226094649, Rachel Adams Lee. MetroList Services of CA
- $510,0003 bd3 ba1.7k sqft8800 Ariston Ln, Elk Grove, CA 95758For SaleMLS ID #226094340, Russ Teague. MetroList Services of CA
- $720,9904 bd3 ba2k sqft10199 Ragan Dr, Elk Grove, CA 95757For SaleMLS ID #226068646, Jacob DaRosa. MetroList Services of CA
- $615,0004 bd3 ba2k sqft8285 Courage Dr, Sacramento, CA 95829For SaleMLS ID #226093775, Matt McGill. MetroList Services of CA
Local buyer's agents are ready to help
