Skip main navigation
Active
  • $734,500

    3363 Forney Way, Sacramento, CA 95816

    3beds
    1,540sqft
    : 
    $5,119/mo
    Get pre-qualified
    Single Family Residence
    Built in 2018
    2,844 Square Feet Lot
    $729,600 Zestimate®
    $477/sqft
    $292/mo HOA

    What's special

    Workout spaceDedicated home officeThree bedroomsTwo-and-a-half well-appointed baths
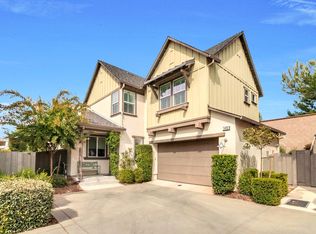
    Set within McKinley Village, East Sacramento's master-planned urban enclave, this property eliminates the time drain of exterior home upkeep while maximizing lifestyle returns. Built for clean efficiency and low-friction living, 3363 Forney Way delivers 1,540 square feet of purposeful, contemporary design: three bedrooms and two-and-a-half well-appointed baths offer the exact layout required for a dedicated home office, workout space, or guest accommodations.Positioned at the intersection of East Sacramento charm and Midtown vitality, your new home will place top-tier dining, local coffee roasters, and major commuter arteries just minutes from your front door. Reclaim your weekends, swap lawnmowers and home improvement queues for community swims, farm-to-table dinners, and quick airport access. Properties offering this standard of architectural modernism and zero-maintenance convenience within 95816 rarely stay open for long.
    22 days
    |
    774
    |
    39
    |

    Zillow last checked:

    Listing updated:

    Listed by:

    Pierre D. Viard DRE #02128355 916-767-6813,

    Coldwell Banker Realty

    Source: MetroList Services of CA,MLS#: 226094488Originating MLS: MetroList Services, Inc.

      Facts & features

      Interior

      Bedrooms & bathrooms
      • Bedrooms: 3
      • Bathrooms: 3
      • Full bathrooms: 2
      • Partial bathrooms: 1
      Rooms
      • Room types: Bathroom, Possible Guest, Storage, Great Room, Kitchen
      Primary bedroom
      • Features: Sitting Area
      Primary bathroom
      • Features: Closet, Shower Stall(s), Double Vanity, Tile, Quartz, Window
      Dining room
      • Features: Dining/Living Combo, Formal Area
      Kitchen
      • Features: Breakfast Area, Pantry Cabinet, Quartz Counter, Kitchen Island
      Heating
      • Central, Zoned, Other
      Cooling
      • Ceiling Fan(s), Central Air, Zoned, Other
      Appliances
      • Included: Free-Standing Gas Range, Free-Standing Refrigerator, Gas Water Heater, Dishwasher, Microwave, Tankless Water Heater, Free-Standing Gas Oven, Dryer, Washer
      • Laundry: Laundry Closet, Upper Level, Inside
      Features
      • Flooring: Carpet, Tile
      • Number of fireplaces: 1
      • Fireplace features: Living Room
      Interior area
      • Total structure area: 0
      • Total interior livable area: 1,540 sqft

      Property

      Parking
      • Total spaces: 2
      • Parking features: Attached, Garage Door Opener, Garage Faces Front, Guest, Interior Access, Other, Driveway, Shared Driveway
      • Attached garage spaces: 2
      • Has uncovered spaces: Yes
      Accessibility
      • Accessibility features: Other
      Features
      • Levels: Two
      • Stories: 2
      • Exterior features: Covered Courtyard
      • Has private pool: Yes
      • Pool features: In Ground, Community, Fenced, Lap
      • Fencing: Back Yard,Wood,Fenced
      Lot
      • Size: 2,844 Square Feet
      • Features: Auto Sprinkler F&R, Close to Clubhouse, Court, Shape Regular, Landscape Back, Landscape Front, Low Maintenance
      • Topography: Level,Trees Many,Level,Trees Many
      Details
      • Additional structures: Other
      • Parcel number: 00102500020000
      • Zoning: RES
      • Special conditions: Standard
      • Other equipment: Audio/Video Prewired, Networked

      Construction

      Type & style
      • Home type: SingleFamily
      • Architectural style: Traditional,Craftsman
      • Property subtype: Single Family Residence
      Materials
      • Brick, Concrete, Stucco, Wood, Other
      • Foundation: Concrete, Slab
      • Roof: Shingle,Composition
      Condition
      • Year built: 2018
      Details
      • Builder name: New Home Company

      Utilities & green energy

      • Electric: 220 Volts in Kitchen, 220 Volts in Laundry
      • Sewer: Public Sewer
      • Water: Public
      • Utilities for property: Cable Available, Public, Sewer Connected, Internet Available, Natural Gas Available, Underground Utilities, Natural Gas Connected

      Community & HOA

      Community
      • Subdivision: McKinley Village
      HOA
      • Has HOA: Yes
      • Amenities included: Barbecue, Playground, Pool, Clubhouse, Sport Court, Game Court Exterior, Spa/Hot Tub, Tennis Court(s), Gym, Park
      • Services included: Organized Activities, Pool, Recreation Facility, Security, Maintenance Grounds, Management
      • HOA fee: $292 monthly
      Location
      • Region: Sacramento

      Financial & listing details

      • Price per square foot: $477/sqft
      • Tax assessed value: $598,211
      • Price range: $734.5K - $734.5K
      • Date on market: 7/31/2026
      • Road surface type: Asphalt

        Estimated market value

        $729,600

        $693,000 - $766,000

        $3,106/mo

        Price history

        DateEventPrice
        7/31/2026Listed for sale$734,500+754.1%$477/sqft
        Source: MetroList Services of CA #226094488 Report a problem
        6/8/2020Sold$86,000-82.7%$56/sqft
        Source: Public Record Report a problem
        2/16/2018Sold$497,500$323/sqft
        Source: Public Record Report a problem

        Public tax history

        YearProperty taxesTax assessment
        2026-- $598,211 +2%
        2025$8,223 +1.5%$586,482 +2%
        2024$8,099 +2.4%$574,983 +2%
        2023$7,912 +1.8%$563,710 +2%
        2022$7,775 +5.6%$552,658 +2%
        2021$7,364 +2.1%$541,823 +4.7%
        2020$7,211 +1.6%$517,536 +2%
        2019$7,101 +94.4%$507,389 +152.6%
        2018$3,652 +136.2%$200,884 +621.9%
        2017$1,546 +9.1%$27,828 +2%
        2016$1,417 $27,283
        Find assessor info on the county website

        Monthly payment

        Est. payment

        Payment breakdown

        Explore the cost of this home by adjusting the details. Changes won't be saved.
        All calculations are estimates and provided by Zillow, Inc. for informational purposes only. Actual amounts may vary.
        HOA fees may include property taxes on listings classified as Co-Ops. Contact the listing agent and/or owner for fee details.
        See how much you could borrow to make a competitive offer.

        Climate risks

        Neighborhood: East Sacramento

        Getting around

        25 / 100
        Car-Dependent
        25 / 100
        Some Transit
        80 / 100
        Very Bikeable

        Nearby schools

        GreatSchools rating

        A local agent can set up tours, give advice and negotiate with sellers.

        Browse local experts

        Similar homes

            • Local buyer's agents are ready to help