Best Value, BY FAR, in McKinley Village. Open house this weekend...come check it out!!!!! This was the top selling plan (plan 1) of the award-winning Mckinley Village when the community was developed. It is in Magnolia Commons, sitting along the Northern-most side of the village. The original owner/seller opted for extensive upgrades when being built, as well as adding numerous additional upgrades after moving in. Please see attached docs fer exhaustive list of features. This home has a fireplace and the plan offers an amazing use of space. The crown jewel of this listing is the intimate space seller has created in the patio and backyard areas. No detail left untended. It is emotional, creating feelings of a lush environ, while feeling private and intimate. This is a must-see!! Home has new carpet and has been completely refreshed throughout. It shows like a brand-new model home, but with the added effort and expense of an incredible backyard oasis. Community has a communal garden area, Pickle Ball courts, lots of fitness features and pocket parks throughout with multiple art installations! Priced precisely right for this specific market timing; anticipated time on market will be brief.
Active
Price cut: $10K (10/2)
$709,000
3405 Forney Way, Sacramento, CA 95816
3beds
1,540sqft
Single Family Residence
Built in 2017
2,857 Square Feet Lot
$704,900 Zestimate®
$460/sqft
$292/mo HOA
What's special
Incredible backyard oasisCompletely refreshed throughoutNew carpet
- 24 days
- 811
- 59
Zillow last checked:
Listing updated:
Listed by:
Deena Fair DRE #00708160 916-300-9310,
Deena Fair, Broker
Source: MetroList Services of CA,MLS#: 226118892Originating MLS: MetroList Services, Inc.
Facts & features
Interior
Bedrooms & bathrooms
- Bedrooms: 3
- Bathrooms: 3
- Full bathrooms: 2
- Partial bathrooms: 1
Dining room
- Features: Bar, Formal Area
Kitchen
- Features: Kitchen Island
Heating
- Central
Cooling
- Central Air
Appliances
- Laundry: Inside
Features
- Flooring: Carpet, Luxury Vinyl Plank
- Number of fireplaces: 1
- Fireplace features: Living Room
Interior area
- Total interior livable area: 1,540 sqft
Property
Parking
- Total spaces: 2
- Parking features: Attached, Workshop in Garage
- Attached garage spaces: 2
Features
- Has private pool: Yes
- Pool features: Community
Lot
- Size: 2,857 Square Feet
- Features: Other
Details
- Parcel number: 00102500360000
- Zoning: Residential
- Special conditions: Standard
Construction
Type & style
- Home type: SingleFamily
- Architectural style: Arts & Crafts
- Property subtype: Single Family Residence
Materials
- Wood
- Foundation: Raised
- Roof: Composition
Condition
- Year built: 2017
Utilities & green energy
- Electric: Other
- Sewer: Public Sewer
- Water: Public
- Utilities for property: Public
Community & HOA
Community
- Subdivision: McKinley Village
HOA
- Has HOA: Yes
- Amenities included: Barbecue, Pool, Clubhouse, Gym
- Services included: Organized Activities, Common Areas, Pool, Recreation Facility, Road, Maintenance Grounds, Management
- HOA fee: $292 monthly
Location
- Region: Sacramento
Financial & listing details
- Price per square foot: $460/sqft
- Tax assessed value: $569,239
- Price range: $709K - $709K
- Date on market: 9/22/2026
Estimated market value
$704,900
$670,000 - $740,000
$3,103/mo
Price history
| Date | Event | Price |
|---|---|---|
| 10/2/2026 | Price change | $709,000-1.4%$460/sqft |
Source: MetroList Services of CA #226118892 Report a problem | ||
| 9/22/2026 | Listed for sale | $719,000+46.6%$467/sqft |
Source: MetroList Services of CA #226118892 Report a problem | ||
| 12/22/2017 | Sold | $490,500$319/sqft |
Source: Public Record Report a problem | ||
Public tax history
| Year | Property taxes | Tax assessment |
|---|---|---|
| 2026 | -- | $569,239 +2% |
| 2025 | $7,898 +1.5% | $558,078 +2% |
| 2024 | $7,778 +2.4% | $547,137 +2% |
| 2023 | $7,599 +1.8% | $536,410 +2% |
| 2022 | $7,467 +5.6% | $525,894 +2% |
| 2021 | $7,071 -0.8% | $515,583 +1% |
| 2020 | $7,129 +1.5% | $510,297 +2% |
| 2019 | $7,020 +2.6% | $500,292 +2% |
| 2018 | $6,844 +342.6% | $490,483 +1662.6% |
| 2017 | $1,546 +9.1% | $27,828 +2% |
| 2016 | $1,417 | $27,283 |
Find assessor info on the county website
Monthly payment
Est. payment
Payment breakdown
Explore the cost of this home by adjusting the details. Changes won't be saved.Climate risks
Neighborhood: East Sacramento
Similar homes
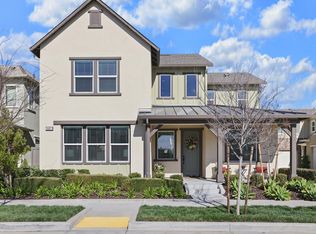
- $829,0003 bd3 ba1.7k sqft118 Fischbacher St, Sacramento, CA 95816For SaleMLS ID #226112907, Pierre D. Viard. MetroList Services of CA
- $711,5003 bd3 ba1.6k sqft3523 Forney Way, Sacramento, CA 95816For Sale
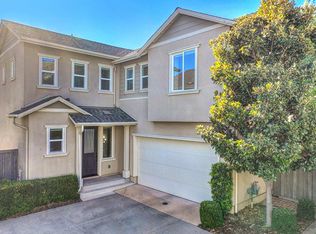 MLS ID #226096808, Pierre D. Viard. MetroList Services of CA
 - $699,0002 bd2 ba1.7k sqft1323 E Sutter Walk, Sacramento, CA 95816For Sale
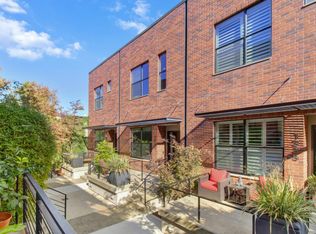 MLS ID #226125807, Jamie Rich. MetroList Services of CA
 - $799,9002 bd3 ba1k sqft1303 39th St, Sacramento, CA 95816For Sale
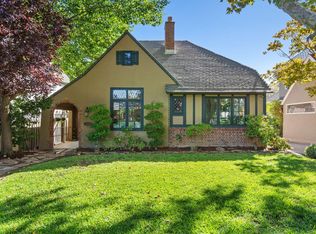 MLS ID #226128131, Jim Jeffers. MetroList Services of CA
