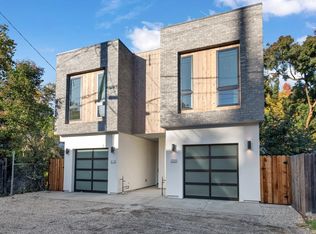
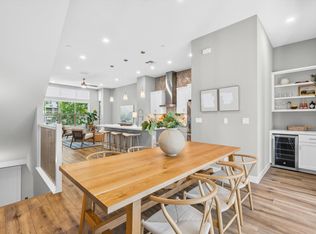
Discover modern living in Midtown. With NO HOAs and OWNED SOLAR you can save money every month! Extra-tall ceilings and large windows provide abundant natural light creating an airy, welcoming atmosphere throughout. The open-concept main level is designed for effortless living, with a stunning gourmet kitchen including a natural gas stove, gorgeous quartz counters, large island with bar seating, upgraded cabinetry, stylish tile backsplash, under-cabinet lighting, stainless-steel appliances, and a desirable walk-in pantry. The living room flows seamlessly to the back patio and private yard, creating an inviting indoor-outdoor living space. Upstairs, you'll find three spacious bedrooms and two full bathrooms, including a gorgeous primary suite featuring dual sinks and a walk-in shower. Extra-tall ceilings continue throughout the home, adding to the sense of space and sophistication. A dedicated second-floor laundry room provides exceptional everyday convenience. Additional highlights include a convenient main-level half bath, large closets, garage with extra overhead storage. The backyard is enhanced by automated lighting along the fencing perfect for relaxing and enjoying evenings outdoors. Ideally located near the energy and amenities of Midtown, this home offers easy access to the American River, restaurants, coffee shops, entertainment, parks, and vibrant urban lifestyle while providing the peace and privacy of a tucked-away setting. Stylish, thoughtfully designed, exceptionally well kept, and truly move-in ready this is Midtown living at its best.
Active
Price cut: $26K (10/3)
$749,000
2713 Democracy Aly, Sacramento, CA 95816
3beds
1,446sqft
Single Family Residence
Built in 2024
1,677 Square Feet Lot
$742,300 Zestimate®
$518/sqft
$-- HOA
What's special
Stunning gourmet kitchenOpen-concept main levelStylish tile backsplashConvenient main-level half bathExtra-tall ceilingsGorgeous quartz countersStainless-steel appliances
- 49 days
- 411
- 19
Zillow last checked:
Listing updated:
Listed by:
Kristina McBurney Maahs DRE #01365631 916-212-9211,
Grounded R.E.
Source: MetroList Services of CA,MLS#: 226108577Originating MLS: MetroList Services, Inc.
Facts & features
Interior
Bedrooms & bathrooms
- Bedrooms: 3
- Bathrooms: 3
- Full bathrooms: 2
- Partial bathrooms: 1
Dining room
- Features: Bar, Dining/Living Combo
Kitchen
- Features: Pantry Closet, Quartz Counter, Kitchen Island
Heating
- Central
Cooling
- Central Air
Appliances
- Included: Dryer, Washer
- Laundry: Cabinets, Upper Level, Inside Room
Features
- Flooring: Laminate
- Has fireplace: No
Interior area
- Total interior livable area: 1,446 sqft
Property
Parking
- Total spaces: 1
- Parking features: Garage Door Opener, Garage Faces Front
- Garage spaces: 1
Features
- Fencing: Back Yard,Wood
Lot
- Size: 1,677 Square Feet
- Features: Dead End, Shape Regular
Details
- Parcel number: 00301510260000
- Zoning: RES
- Special conditions: Standard
Construction
Type & style
- Home type: SingleFamily
- Architectural style: Modern/High Tech,Contemporary
- Property subtype: Single Family Residence
- Attached to another structure: Yes
Materials
- Stucco, Wood
- Foundation: Slab
- Roof: Flat
Condition
- Year built: 2024
Utilities & green energy
- Electric: 220 Volts
- Sewer: Public Sewer
- Water: Public, Water District
- Utilities for property: Electric, Solar, Natural Gas Connected
Green energy
- Energy generation: Solar
Community & HOA
Location
- Region: Sacramento
Financial & listing details
- Price per square foot: $518/sqft
- Tax assessed value: $779,259
- Price range: $749K - $749K
- Date on market: 8/28/2026
Estimated market value
$742,300
$705,000 - $779,000
$3,262/mo
Price history
| Date | Event | Price |
|---|---|---|
| 10/3/2026 | Price change | $749,000-3.4%$518/sqft |
Source: MetroList Services of CA #226108577 Report a problem | ||
| 9/19/2026 | Price change | $775,000-3%$536/sqft |
Source: MetroList Services of CA #226108577 Report a problem | ||
| 8/28/2026 | Listed for sale | $799,000+6.7%$553/sqft |
Source: MetroList Services of CA #226108577 Report a problem | ||
| 2/23/2024 | Sold | $749,000$518/sqft |
Source: MetroList Services of CA #224008847 Report a problem | ||
| 1/30/2024 | Listed for sale | $749,000-3.2%$518/sqft |
Source: MetroList Services of CA #224008847 Report a problem | ||
| 1/26/2024 | Listing removed | -- |
Source: Zillow Rentals Report a problem | ||
| 1/12/2024 | Price change | $3,350+4.7%$2/sqft |
Source: Zillow Rentals Report a problem | ||
| 12/18/2023 | Price change | $3,200-8.6%$2/sqft |
Source: Zillow Rentals Report a problem | ||
| 12/15/2023 | Listing removed | -- |
Source: MetroList Services of CA #223110640 Report a problem | ||
| 11/16/2023 | Listed for sale | $774,000$535/sqft |
Source: MetroList Services of CA #223110640 Report a problem | ||
| 10/7/2023 | Price change | $3,500-6.7%$2/sqft |
Source: Zillow Rentals Report a problem | ||
| 9/16/2023 | Listed for rent | $3,750$3/sqft |
Source: Zillow Rentals Report a problem | ||
Public tax history
| Year | Property taxes | Tax assessment |
|---|---|---|
| 2026 | -- | $779,259 +2% |
| 2025 | $9,053 +0.5% | $763,980 +38.2% |
| 2024 | $9,003 +688.7% | $552,855 +507.3% |
| 2023 | $1,142 | $91,035 |
Find assessor info on the county website
Monthly payment
Est. payment
Payment breakdown
Explore the cost of this home by adjusting the details. Changes won't be saved.Climate risks
Neighborhood: New Era Park
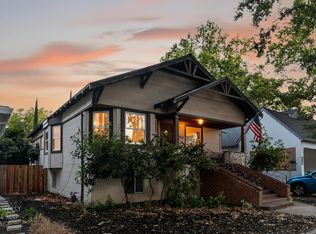

Similar homes
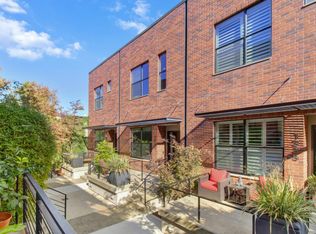
- $699,0002 bd2 ba1.7k sqft1323 E Sutter Walk, Sacramento, CA 95816For Sale
 MLS ID #226125807, Jamie Rich. MetroList Services of CA
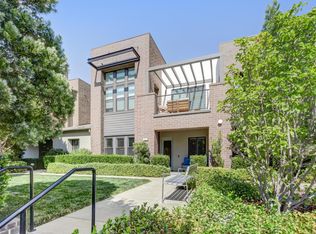
 - $799,0003 bd2 ba1.5k sqft3333 McKinley Village Way, Sacramento, CA 95816For Sale
 MLS ID #226112870, April Sullivan. MetroList Services of CA
 - $767,0003 bd2 ba1.6k sqft5208 Moddison Ave, Sacramento, CA 95819For Sale
 MLS ID #226117566, Steve Kroes. MetroList Services of CA
 - $899,9003 bd4 ba1.9k sqft3182 L St, Sacramento, CA 95816For Sale
 MLS ID #226105235, Justin Vierra. MetroList Services of CA
