Welcome to 929 Swanston Drive, where timeless architecture meets exceptional craftsmanship in one of Sacramento's most desirable tree-lined neighborhoods. *** Main Residence 1251 sq.ft.; Detached Studio 190 sq.ft; Detached Garage 228 sq.ft. **** Thoughtfully renovated from top to bottom, this beautifully restored residence seamlessly blends classic character with sophisticated modern design, creating a home that is both timeless and effortlessly livable. A welcoming covered front porch invites you inside to bright, light-filled interiors where every detail has been carefully curated. Rich LVP flooring, designer lighting, custom millwork, & elevated finishes create a warm, inviting atmosphere while honoring the home's original charm. Chef-inspired kitchen is designed for gathering, featuring custom cabinetry, elegant Quartz countertops, abundant workspace, & a sun-filled dining area perfect for everything from casual breakfasts to holiday entertaining. The beautifully renovated bathrooms showcase timeless tile selections, custom vanities, and spa-inspired finishes that elevate everyday living. Beyond the main residence, discover one of the property's most unique featuresan approximately 190 square foot detached, fully finished studio offering exceptional flexibility...complete with electrical, insulation, drywall, and stunning epoxy flooring, this versatile space is ideal as a private home office, creative studio, fitness room, or workshop. The detached garage has also been upgraded with matching epoxy flooring, creating a polished, functional space that reflects the same attention to detail found throughout the home. Step outside to a private backyard designed for relaxing afternoons, outdoor dining, & effortless entertaining, offering the perfect extension of the home's inviting interior. Every inch of this residence reflects quality craftsmanship, thoughtful design, and enduring style, providing buyers the rare opportunity to own a move-in-ready home where no detail has been overlooked. This home offers the ideal balance of historic charm, modern luxury, and everyday convenience. A rare opportunity to own this move-in-ready home where every detail has already been done.
Active
Price cut: $14.9K (7/21)
$885,000
929 Swanston Dr, Sacramento, CA 95818
3beds
1,251sqft
:
Get pre-qualified$5,872/mo
Single Family Residence
Built in 1942
5,227 Square Feet Lot
$870,900 Zestimate®
$707/sqft
$-- HOA
What's special
Desirable tree-lined neighborhoodsChef-inspired kitchenTimeless tile selectionsAbundant workspaceCustom cabinetrySpa-inspired finishesWarm inviting atmosphere
- 32 days |
- 2,233 |
- 126 |
Zillow last checked:
Listing updated:
Listed by:
Inessa Chernioglo DRE #01492124 916-230-2149,
Realty One Group Complete
Source: MetroList Services of CA,MLS#: 226082726Originating MLS: MetroList Services, Inc.
Facts & features
Interior
Bedrooms & bathrooms
- Bedrooms: 3
- Bathrooms: 2
- Full bathrooms: 2
Dining room
- Features: Breakfast Nook
Kitchen
- Features: Quartz Counter
Heating
- Central
Cooling
- Central Air
Appliances
- Included: Washer/Dryer Stacked
- Laundry: Ground Floor, Hookups Only, In Kitchen
Features
- Flooring: Tile, Luxury Vinyl Plank
- Number of fireplaces: 1
- Fireplace features: Wood Burning
Interior area
- Total structure area: 0
- Total interior livable area: 1,251 sqft
Video & virtual tour
Property
Parking
- Total spaces: 3
- Parking features: Detached, Garage Faces Front, Guest, See Remarks
- Garage spaces: 1
- Uncovered spaces: 2
Lot
- Size: 5,227 Square Feet
- Features: Landscape Back, Landscape Front, Low Maintenance
Details
- Parcel number: 01201710340000
- Zoning: R-1
- Special conditions: Standard
Construction
Type & style
- Home type: SingleFamily
- Property subtype: Single Family Residence
Materials
- Frame, Wood
- Foundation: Raised, Slab
- Roof: Composition
Condition
- Year built: 1942
Utilities & green energy
- Electric: 220 Volts
- Sewer: Public Sewer
- Water: Public
- Utilities for property: Public
Community & HOA
Location
- Region: Sacramento
Financial & listing details
- Price per square foot: $707/sqft
- Tax assessed value: $72,281
- Annual tax amount: $1,144
- Price range: $885K - $885K
- Date on market: 6/30/2026
Estimated market value
$870,900
$827,000 - $914,000
$2,905/mo
Price history
| Date | Event | Price |
|---|---|---|
| 7/21/2026 | Price change | $885,000-1.7%$707/sqft |
Source: MetroList Services of CA #226082726 Report a problem | ||
| 6/30/2026 | Listed for sale | $899,900+62.1%$719/sqft |
Source: MetroList Services of CA #226082726 Report a problem | ||
| 3/26/2026 | Sold | $555,000+5.7%$444/sqft |
Source: MetroList Services of CA #226029231 Report a problem | ||
| 3/19/2026 | Pending sale | $525,000$420/sqft |
Source: MetroList Services of CA #226029231 Report a problem | ||
| 3/13/2026 | Listed for sale | $525,000$420/sqft |
Source: MetroList Services of CA #226029231 Report a problem | ||
| 6/17/2014 | Listing removed | $1,300$1/sqft |
Source: Kikumoto Real Estate Report a problem | ||
| 5/13/2014 | Price change | $1,300-6.8%$1/sqft |
Source: Kikumoto Real Estate Report a problem | ||
| 4/17/2014 | Listed for rent | $1,395$1/sqft |
Source: Kikumoto Real Estate Report a problem | ||
Public tax history
| Year | Property taxes | Tax assessment |
|---|---|---|
| 2025 | $1,144 +1.3% | $72,281 +2% |
| 2024 | $1,129 +2.3% | $70,864 +2% |
| 2023 | $1,104 +1.8% | $69,476 +2% |
| 2022 | $1,085 +4.2% | $68,115 +2% |
| 2021 | $1,040 -0.1% | $66,780 +1% |
| 2020 | $1,042 +1.9% | $66,096 +2% |
| 2019 | $1,022 +2.5% | $64,801 +2% |
| 2018 | $997 +10.3% | $63,531 +2% |
| 2017 | $904 +5.9% | $62,287 +2% |
| 2016 | $854 +3.9% | $61,066 +1.5% |
| 2015 | $822 | $60,150 +2% |
| 2014 | $822 | $58,973 +0.5% |
| 2013 | -- | $58,707 +2% |
| 2012 | -- | $57,557 +2% |
| 2011 | -- | $56,429 +0.7% |
| 2010 | -- | $56,009 +1.8% |
| 2008 | -- | $55,043 +2% |
| 2007 | -- | $53,965 +2% |
| 2006 | -- | $52,908 +2% |
| 2005 | -- | $51,871 +2% |
| 2004 | -- | $50,855 +1.9% |
| 2003 | -- | $49,924 +2% |
| 2002 | -- | $48,946 +2% |
| 2001 | -- | $47,987 +2% |
| 2000 | -- | $47,047 |
Find assessor info on the county website
Monthly payment
Est. payment
Payment breakdown
Explore the cost of this home by adjusting the details. Changes won't be saved.Climate risks
Neighborhood: Upper Land Park
Nearby schools
GreatSchools rating
- 10/10Crocker/Riverside Elementary SchoolGrades: K-6Distance: 0.1 mi
- 4/10California Middle SchoolGrades: 7-8Distance: 0.6 mi
- 6/10C. K. McClatchy High SchoolGrades: 9-12Distance: 0.9 mi
- $751,7003 bd2 ba1.3k sqft935 Swanston Dr, Sacramento, CA 95818Off Market
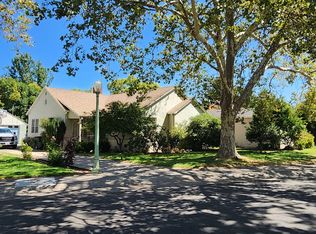
- $742,9003 bd2 ba1.7k sqft901 Swanston Dr, Sacramento, CA 95818Off Market
- $695,0003 bd2 ba1.5k sqft947 Swanston Dr, Sacramento, CA 95818Off Market
- $881,9003 bd2 ba2k sqft940 4th Ave, Sacramento, CA 95818Off Market

- $854,4005 bd2 ba2.4k sqft900 4th Ave, Sacramento, CA 95818Off Market
- $1,029,0003 bd2 ba1.6k sqft900 Swanston Dr, Sacramento, CA 95818Off Market
- $700,0003 bd2 ba1.6k sqft950 4th Ave, Sacramento, CA 95818Sold
- $731,9003 bd2 ba1.8k sqft872 Swanston Dr, Sacramento, CA 95818Off Market
A local agent can set up tours, give advice and negotiate with sellers.
Similar homes
- $794,0003 bd2 ba1.5k sqft601 Dudley Way, Sacramento, CA 95818For Sale
 MLS ID #226044255, Daniel Lozano. MetroList Services of CA
 - $649,0003 bd2 ba1.4k sqft2625 27th St, Sacramento, CA 95818For Sale
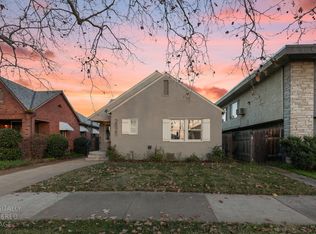 MLS ID #226091945, Dimi Lentsev. MetroList Services of CA
 - $949,9003 bd2 ba1.1k sqft3140 S St, Sacramento, CA 95816For Sale
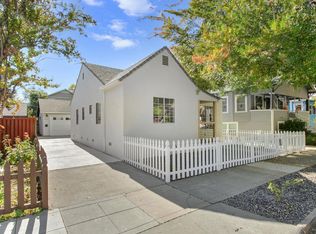 MLS ID #226086820, Tanya Bridges. MetroList Services of CA
 - $960,0003 bd2 ba1.8k sqft2702 Donner Way, Sacramento, CA 95818For Sale
 MLS ID #226059673, Kevin Cooper. MetroList Services of CA
 - $649,0003 bd2 ba1.2k sqft2100 9th St, Sacramento, CA 95818For SaleMLS ID #226084909, Scott Ostrode. MetroList Services of CA
- $900,0003 bd2 ba1.4k sqft3332 Truckee Way, Sacramento, CA 95817For SaleMLS ID #226034826, Henry Ung. MetroList Services of CA
- $899,0003 bd3 ba1.4k sqft1536 49th St, Sacramento, CA 95819For SaleMLS ID #226080499, Jacqueline Gage. MetroList Services of CA
- $765,0004 bd3 ba1.6k sqft2100 36th St, Sacramento, CA 95817For SaleMLS ID #226034387, Kelly Wilson. MetroList Services of CA
- $679,9003 bd2 ba1.6k sqft2780 63rd St, Sacramento, CA 95817For SaleMLS ID #226082797, Judah Kent. MetroList Services of CA
- $699,0003 bd1 ba1.3k sqft5506 C St, Sacramento, CA 95819For SaleMLS ID #226081466, Susan Parker. MetroList Services of CA
- $625,0003 bd1 ba1.3k sqft2616 Q St, Sacramento, CA 95816For SaleMLS ID #226091949, Dimi Lentsev. MetroList Services of CA
- $699,0003 bd2 ba1.5k sqft1339 Palomar Cir, Sacramento, CA 95831For SaleMLS ID #226074627, Jessica Spellerberg. MetroList Services of CA
- $775,0003 bd3 ba1.6k sqft1917 6th St, Sacramento, CA 95811For SaleMLS ID #226079986, Erin Stumpf. MetroList Services of CA
- $649,0004 bd3 ba1.8k sqft4015 55th St, Sacramento, CA 95820For SaleMLS ID #226092821, Philip Velez. MetroList Services of CA
- $599,0002 bd2 ba1.4k sqft2710 D St, Sacramento, CA 95816For SaleMLS ID #226091958, Dimi Lentsev. MetroList Services of CA
- $450,0004 bd2 ba1.4k sqft1669 Bowling Green Dr, Sacramento, CA 95815For SaleMLS ID #226065995, JaCi Wallace. MetroList Services of CA
- $599,0003 bd2 ba1.1k sqft3819 Kroy Way, Sacramento, CA 95820For SaleMLS ID #226083075, Michael Riccobuano. MetroList Services of CA
- $1,099,0004 bd3 ba1.5k sqft3765 Y St, Sacramento, CA 95817For SaleMLS ID #226042678, Kyle Renke. MetroList Services of CA
- $599,0003 bd3 ba1.3k sqft2531 Rice Aly, Sacramento, CA 95816For SaleMLS ID #226076333, Paul Schatz. MetroList Services of CA
- $635,0003 bd2 ba1.6k sqft5517 Helen Way, Sacramento, CA 95822For SaleMLS ID #226058064, Garrett Sarantakos. MetroList Services of CA
Local buyer's agents are ready to help
