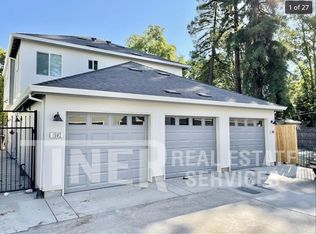
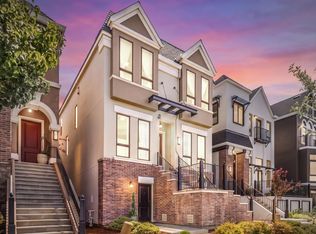
Welcome to 1513-1515 Eggplant Alley, a beautifully designed, all-electric Modern Craftsman single family home residence with an attached ADU in the heart of Sacramento's sought-after Mansion Flats neighborhood. Built in Summer 2023, this property offers a rare opportunity for owner-occupants, investors, and multi-generational households alike. This property consists of a single-family residence with an attached ADU, offering two distinct living spaces under one ownership. The main residence (1515 Eggplant Alley) offers approximately 1,458 sq. ft. across three levels and features 2 bedrooms, 2 bathrooms, a private garage with EV charging capability, and a rooftop terrace showcasing stunning views of downtown Sacramento. The attached ADU (1513 Eggplant Alley) offers approximately 547 sq. ft. with 1 bedroom, 1 bathroom, a private entrance, and its own backyard, making it ideal for rental income, multi-generational living, or guest accommodations. Designed by Hausman Architecture, this energy-efficient property features separately metered electricity, no HOA, and an unbeatable location just minutes from Golden 1 Center, DOCO, the R Street Corridor, Target, Mikuni, Milka Coffee Roasters, and the future MLS Stadium at the Railyards.
Active
Price cut: $19K (8/20)
$879,900
1513 Eggplant Aly, Sacramento, CA 95814
3beds
2,005sqft
Duplex
Built in 2023
-- sqft lot
$-- Zestimate®
$439/sqft
$-- HOA
What's special
Energy-efficient property
- 47 days |
- 794 |
- 50 |
Zillow last checked:
Listing updated:
Listed by:
Christopher Garner DRE #02245213 650-438-3377,
Garner Real Estate,
David Barajas DRE #02160767 650-834-2433,
Garner Real Estate
Source: MetroList Services of CA,MLS#: 226083508Originating MLS: MetroList Services, Inc.
Facts & features
Interior
Bedrooms & bathrooms
- Bedrooms: 3
- Bathrooms: 3
- Full bathrooms: 3
Heating
- Common, Ductless, Electric, Separate, Heat Pump
Cooling
- Ceiling Fan(s), Central Air, Wall Unit(s), Ductless, Heat Pump
Appliances
- Included: Free-Standing Refrigerator, Built-In Refrigerator, Ice Maker, Water Heater, Dishwasher, Microwave, Disposal, Plumbed For Ice Maker, Electric Water Heater, ENERGY STAR Qualified Appliances, Free-Standing Electric Oven, Free-Standing Electric Range, Free-Standing Freezer
- Laundry: In Unit, Laundry Closet, Washer/Dryer Hookups
Features
- Flooring: Vinyl
- Has fireplace: No
Interior area
- Total structure area: 0
- Total interior livable area: 2,005 sqft
Property
Parking
- Total spaces: 1
- Parking features: Attached, Electric Vehicle Charging Station(s)
- Attached garage spaces: 1
Accessibility
- Accessibility features: None
Features
- Levels: Three
- Stories: 3
- Exterior features: Yard Space
- Fencing: Fenced
Lot
- Size: 1,568 Square Feet
- Features: Zero Lot Line, Landscape Back
- Topography: Level,Level
Details
- Parcel number: 00201320280000
- Zoning: R-3-SPD
- Special conditions: Standard
- Other equipment: None
Construction
Type & style
- Home type: MultiFamily
- Architectural style: Modern/High Tech,Craftsman
- Property subtype: Duplex
Materials
- Ceiling Insulation, Concrete, Stucco, Floor Insulation, Lap Siding, See Remarks
- Foundation: Slab, Concrete
- Roof: Shingle
Condition
- Year built: 2023
Utilities & green energy
- Sewer: Public Sewer
- Water: Meter on Site, Public
- Utilities for property: Electric, Internet Available
Community & HOA
Location
- Region: Sacramento
Financial & listing details
- Price per square foot: $439/sqft
- Tax assessed value: $879,138
- Price range: $879.9K - $879.9K
- Date on market: 7/9/2026
- Tenant pays: Cable TV, Rent Only, Electricity
- Income includes: Rent Only
Estimated market value
Not available
Estimated sales range
Not available
$3,139/mo
Price history
| Date | Event | Price |
|---|---|---|
| 8/20/2026 | Price change | $879,900-2.1%$439/sqft |
Source: MetroList Services of CA #226083508 Report a problem | ||
| 8/6/2026 | Price change | $898,900-1.1%$448/sqft |
Source: MetroList Services of CA #226083508 Report a problem | ||
| 7/30/2026 | Price change | $908,900-1.1%$453/sqft |
Source: MetroList Services of CA #226083508 Report a problem | ||
| 7/9/2026 | Listed for sale | $918,900+2.3%$458/sqft |
Source: MetroList Services of CA #226083508 Report a problem | ||
| 7/20/2025 | Listing removed | $1,995$1/sqft |
Source: Zillow Rentals Report a problem | ||
| 7/15/2025 | Listed for rent | $1,995+5.3%$1/sqft |
Source: Zillow Rentals Report a problem | ||
| 7/15/2025 | Listing removed | $898,000$448/sqft |
Source: MetroList Services of CA #225081866 Report a problem | ||
| 6/19/2025 | Listed for sale | $898,000$448/sqft |
Source: MetroList Services of CA #225081866 Report a problem | ||
| 5/24/2024 | Listing removed | -- |
Source: Zillow Rentals Report a problem | ||
| 5/8/2024 | Listed for rent | $1,895$1/sqft |
Source: Zillow Rentals Report a problem | ||
Public tax history
| Year | Property taxes | Tax assessment |
|---|---|---|
| 2026 | -- | $879,138 +2% |
| 2025 | $10,322 +13.1% | $861,900 +14.3% |
| 2024 | $9,128 +280.4% | $754,000 +277% |
| 2023 | $2,400 | $200,000 |
Find assessor info on the county website
Monthly payment
Est. payment
Payment breakdown
Explore the cost of this home by adjusting the details. Changes won't be saved.Climate risks
Neighborhood: Mansion Flats
Nearby schools
GreatSchools rating
- 4/10Washington ElementaryGrades: K-6Distance: 0.2 mi
- 7/10Miwok MiddleGrades: 7-8Distance: 1.3 mi
- 6/10C. K. McClatchy High SchoolGrades: 9-12Distance: 2.4 mi
- $845,0003 bd3 ba2k sqft1517 Eggplant Aly, Sacramento, CA 95814Sold
- $549,9002 bd2 ba1k sqft1509 Eggplant Aly, Sacramento, CA 95814Off Market
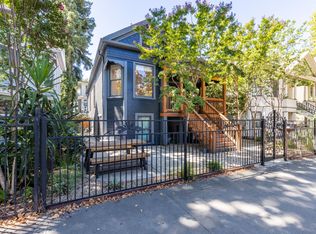
- $949,0004 bd4 ba2.1k sqft1514 E St, Sacramento, CA 95814Sold
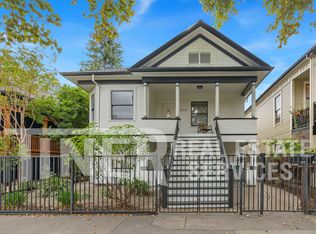
- $1,610,0003 bd1 ba1.2k sqft1510 E St, Sacramento, CA 95814Sold
- $1,642,2008 bd4 ba4.3k sqft1510 E St, Sacramento, CA 95814Off Market
- $788,9006 bd4 ba2.6k sqft1518 E St, Sacramento, CA 95814Off Market
- $362,600-- bd1 ba250 sqft1506 Eggplant Aly, Sacramento, CA 95814Off Market
- $949,0004 bd4 ba2.1k sqft1514 E St, Sacramento, CA 95814Sold
A local agent can set up tours, give advice and negotiate with sellers.
Similar homes
- $849,5003 bd2 ba1.5k sqft3333 McKinley Village Way, Sacramento, CA 95816For Sale
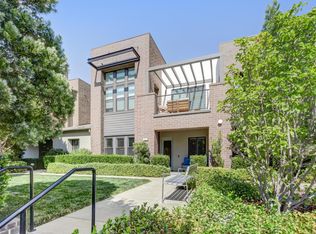 MLS ID #226102680, April Sullivan. MetroList Services of CA
 - $929,0004 bd4 ba2.8k sqft3517 Crocker Dr, Sacramento, CA 95818For Sale
 MLS ID #226106140, Sumeet Kaur. MetroList Services of CA
 - $949,0003 bd4 ba2k sqft2020 Rice Aly, Sacramento, CA 95811For Sale
 MLS ID #226082362, Ted DeFazio. MetroList Services of CA
 - $649,0003 bd3 ba1.5k sqft2821 Democracy Aly, Sacramento, CA 95816For Sale
 MLS ID #226107125, Dimi Lentsev. MetroList Services of CA
 - $899,0003 bd3 ba1.4k sqft1536 49th St, Sacramento, CA 95819For SaleMLS ID #226080499, Jacqueline Gage. MetroList Services of CA
- $885,0003 bd2 ba1.2k sqft929 Swanston Dr, Sacramento, CA 95818For SaleMLS ID #226082726, Inessa Chernioglo. MetroList Services of CA
- $1,125,0003 bd3 ba2.4k sqft3002 Huntington Way, Sacramento, CA 95818For SaleMLS ID #226105521, Kellie Swayne. MetroList Services of CA
- $734,5003 bd3 ba1.5k sqft3363 Forney Way, Sacramento, CA 95816For SaleMLS ID #226094488, Pierre D. Viard. MetroList Services of CA
- $845,0004 bd2 ba1.8k sqft1317 51st St, Sacramento, CA 95819For SaleMLS ID #226096004, Caitlyn Cowles. MetroList Services of CA
- $725,0003 bd3 ba2k sqft3337 Shankar Aly, Sacramento, CA 95817For SaleMLS ID #226100511, Heidi Buchert. MetroList Services of CA
- $875,0003 bd3 ba2.7k sqft11 River Garden Ct, Sacramento, CA 95831For SaleMLS ID #226102757, Paula Swayne. MetroList Services of CA
- $1,098,0004 bd2 ba1.9k sqft5411 State Ave, Sacramento, CA 95819For SaleMLS ID #226105806, Michael Yarmolyuk. MetroList Services of CA
- $715,0002 bd2 ba2.2k sqft2422 U St, Sacramento, CA 95818For SaleMLS ID #226088531, Angela Martin. MetroList Services of CA
- $799,9993 bd3 ba2.3k sqft6691 13th St, Sacramento, CA 95831For SaleMLS ID #226092751, Taylor Scigliano. MetroList Services of CA
- $645,0003 bd2 ba1.2k sqft2100 9th St, Sacramento, CA 95818For SaleMLS ID #226084909, Scott Ostrode. MetroList Services of CA
- $700,0005 bd4 ba2.4k sqft3200 Mapes Ct, Sacramento, CA 95821For SaleMLS ID #226106871, Jamil Katzenbarger. MetroList Services of CA
- $825,0003 bd4 ba2.9k sqft5121 Ridgevine Way, Fair Oaks, CA 95628For SaleMLS ID #226106327, Asher Phariss. MetroList Services of CA
- $779,5002 bd4 ba1.4k sqft2611 26th St, Sacramento, CA 95818For SaleMLS ID #226083005, Christopher Garner. MetroList Services of CA
- $625,0003 bd3 ba1.3k sqft936 52nd St, Sacramento, CA 95819For SaleMLS ID #226094638, Sara Raudelunas. MetroList Services of CA
- $1,189,0003 bd2 ba2k sqft5401 J St, Sacramento, CA 95819For SaleMLS ID #226088181, Katie Zhimanov. MetroList Services of CA
Local buyer's agents are ready to help
